A contractor upgrading a district heating network was working in the heart of a major city — in trenches running along a busy street, directly alongside residential buildings and pedestrian routes. Several dozen welded joints on pre-insulated pipework were due for acceptance. Standard radiographic inspection would have required a controlled area to be established for every exposure and traffic around the trench to be halted, which in this location was organisationally impossible. The answer was district heating network inspection using PAUT.
Key Results
- Several dozen welded joints inspected with no controlled areas and no suspension of traffic around the trench.
- Testing carried out alongside installation work, without carving out separate windows for exposures.
- Joints assessed immediately after scanning — the accept-or-repair decision was made before the crew left the section.
- Joints on DN50 pipework with a 2.9 mm wall included in the scope, using testing level D, agreed and documented before work began.
- Full digital documentation with scan records, ready to hand over to the client.
- None of the formalities associated with working with an ionising radiation source in a public space.
The Challenge: A Controlled Area That Cannot Be Established
In radiographic testing, every exposure means cordoning off a controlled area around the source. In open country that is a question of work organisation. In a city centre — with a pavement on one side of the trench, a carriageway on the other and residential buildings overhead — establishing such an area would have required temporarily closing the street, agreements with the highway authority and working at night.
Across several dozen joints that would have stretched acceptance out over weeks, with a real risk of missing the deadline.
The geometry of the joints was a second challenge. Pre-insulated district heating pipework has thin walls, and at smaller diameters the thickness falls below 3.2 mm — below the lower limit of the range for which the standard provides its normal testing levels. Part of the scope here consisted of DN50 pipework with a wall thickness of 2.9 mm. Conventional single-probe ultrasonic testing does not give full confidence of assessment at these thicknesses either. The contractor needed a method that would deliver the required detectability without paralysing the area around the project.
The Solution: Mechanised Scanning and a Focused Beam
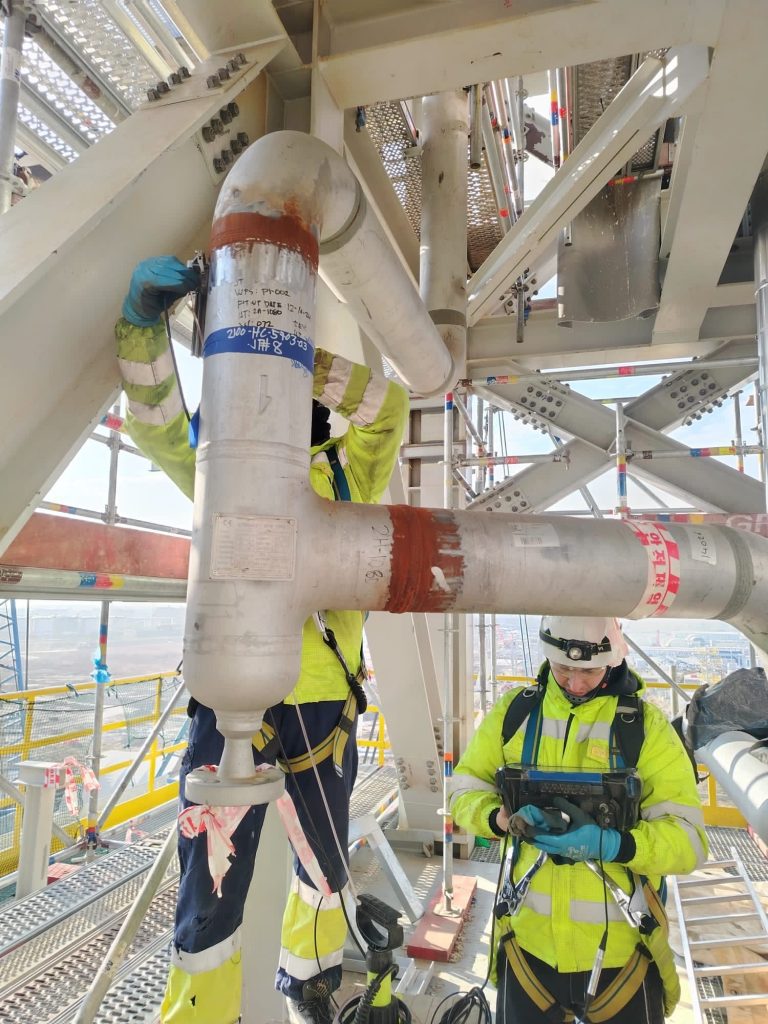
We applied phased array ultrasonic testing (PAUT) to EN ISO 20601, the standard for automated phased array testing of thin-walled steel components — exactly the class of object district heating pipework belongs to. The equipment comprised:
- a SIUI Syncscan flaw detector,
- a 32-element, 7.5 MHz probe with beam focusing applied,
- an LPS-01 mechanised scanner guiding the probe around the circumference of the joint.
For joints on the DN50 pipework with its 2.9 mm wall, testing was carried out at testing level D. This is a special level, provided precisely for cases falling outside the standard scope of the standard — it requires agreement between the parties and a written description of the approach adopted. Testing parameters, scanning coverage and assessment criteria were therefore established and documented before mobilisation. As a result, thin-walled joints on smaller diameters — which under a formal approach often fall outside the scope of inspection altogether — were covered on the same basis as the rest.

The choice of parameters follows directly from the thin wall. A higher frequency improves resolution and the ability to separate closely spaced indications, while beam focusing concentrates energy in the weld region rather than spreading it across the full thickness. The mechanised scanner ensures repeatable probe guidance and accurate mapping of indication position around the circumference — without which, at these thicknesses, assessment would be subject to operator error.
For the contractor, though, what mattered most was the organisational consequence: testing involves no ionising radiation, so the ULTRARENT crew could work in the same trench at the same time as the fitters, with no cordon and no interruption to traffic on the street.
The Results: Acceptance Without Stopping the City
Every joint in scope was inspected on a continuous basis, in step with installation progress. Indications were assessed on site immediately after scanning, so any repairs went to the welding crew the same day — before the section was backfilled.
The contractor avoided night working windows, highway authority agreements and the procedures associated with using a radioactive source in a public space. The client received a complete set of digital scan records constituting full acceptance documentation for the joints. The project confirmed that PAUT is a practical alternative to radiography wherever the constraint is not the testing technique itself, but the environment in which it has to be applied.
We used a comparable approach to acceptance testing of process pipework in austenitic steel — described in our case study on PAUT testing of austenitic stainless steel pipe welds.
What Mattered Most to the Contractor
Three things proved decisive: being able to carry out testing without cordoning off a controlled area in a public space, assessing joints as work progressed rather than after the section was complete, and avoiding the formal agreements that working with a radiation source in a city centre would have added to the programme — several weeks, on this project.
Planning district heating works in a built-up area? Get in touch — we match the method to conditions on site, not the other way round.