A food production plant suffered a failure on its central washing system: a press fitting lost tightness under pressure, flooding the loft space and part of the production halls and forcing an unplanned production stop. Maintenance needed an answer to a single question — was this an isolated incident, or were more fittings assembled the same way? Non-destructive testing of press fittings made it possible to check all 80 connections in the installation, without stripping the ArmaFlex insulation and without draining the system.
Key Results
- 80 press fittings inspected with no insulation removal and no shutdown of the installation.
- 7 defective fittings identified — assembly faults that had not yet produced any symptoms.
- Method validated on reference samples supplied by the client before work started on site.
- Repairs limited to confirmed locations instead of a blind pipework replacement.
- Digital, image-based results with measured pipe insertion depth.
The Challenge: A Failure That Might Be the Tip of the Iceberg
The issue was not a single leak but a systemic risk to the whole installation. In press-fitted (crimped) joints, seemingly minor assembly errors — a misplaced O-ring, a burr on the pipe end, an out-of-square cut or insufficient insertion depth — can remain invisible for a long time and then cause a sudden loss of tightness under working pressure.
For a food plant this meant a genuine risk of flooding technical and production areas, unplanned downtime, repair costs and losses from halted production. The pipework ran under insulation, and exposing it along its full length would have been expensive and required taking the system out of service. The client needed a way to assess assembly quality without interfering with a live installation.
The Solution: Digital Radiography Through the Insulation
We developed and applied a digital radiography (DR) procedure — a method normally used for weld inspection or corrosion loss detection. The setup comprised:
- a flat panel digital detector (DR) with 125 μm resolution,
- a Se-75 gamma radiation source,
- dedicated software for image processing and measurement on digital radiographs.
The decisive step was reference sampling. The client supplied two press fittings: one correctly assembled, one with a deliberately introduced assembly fault. Radiographing both before going on site established exactly how the defect appears on the image and which dimensions are meaningful for assessment.
Fig. 1 — Reference sample, defective fitting. The radiograph shows the pipe inserted too shallowly and asymmetrically: 8.62 mm on one side and 16.73 mm on the other within the crimp zone. Under working pressure this arrangement leads sooner or later to pipe pull-out and leakage.
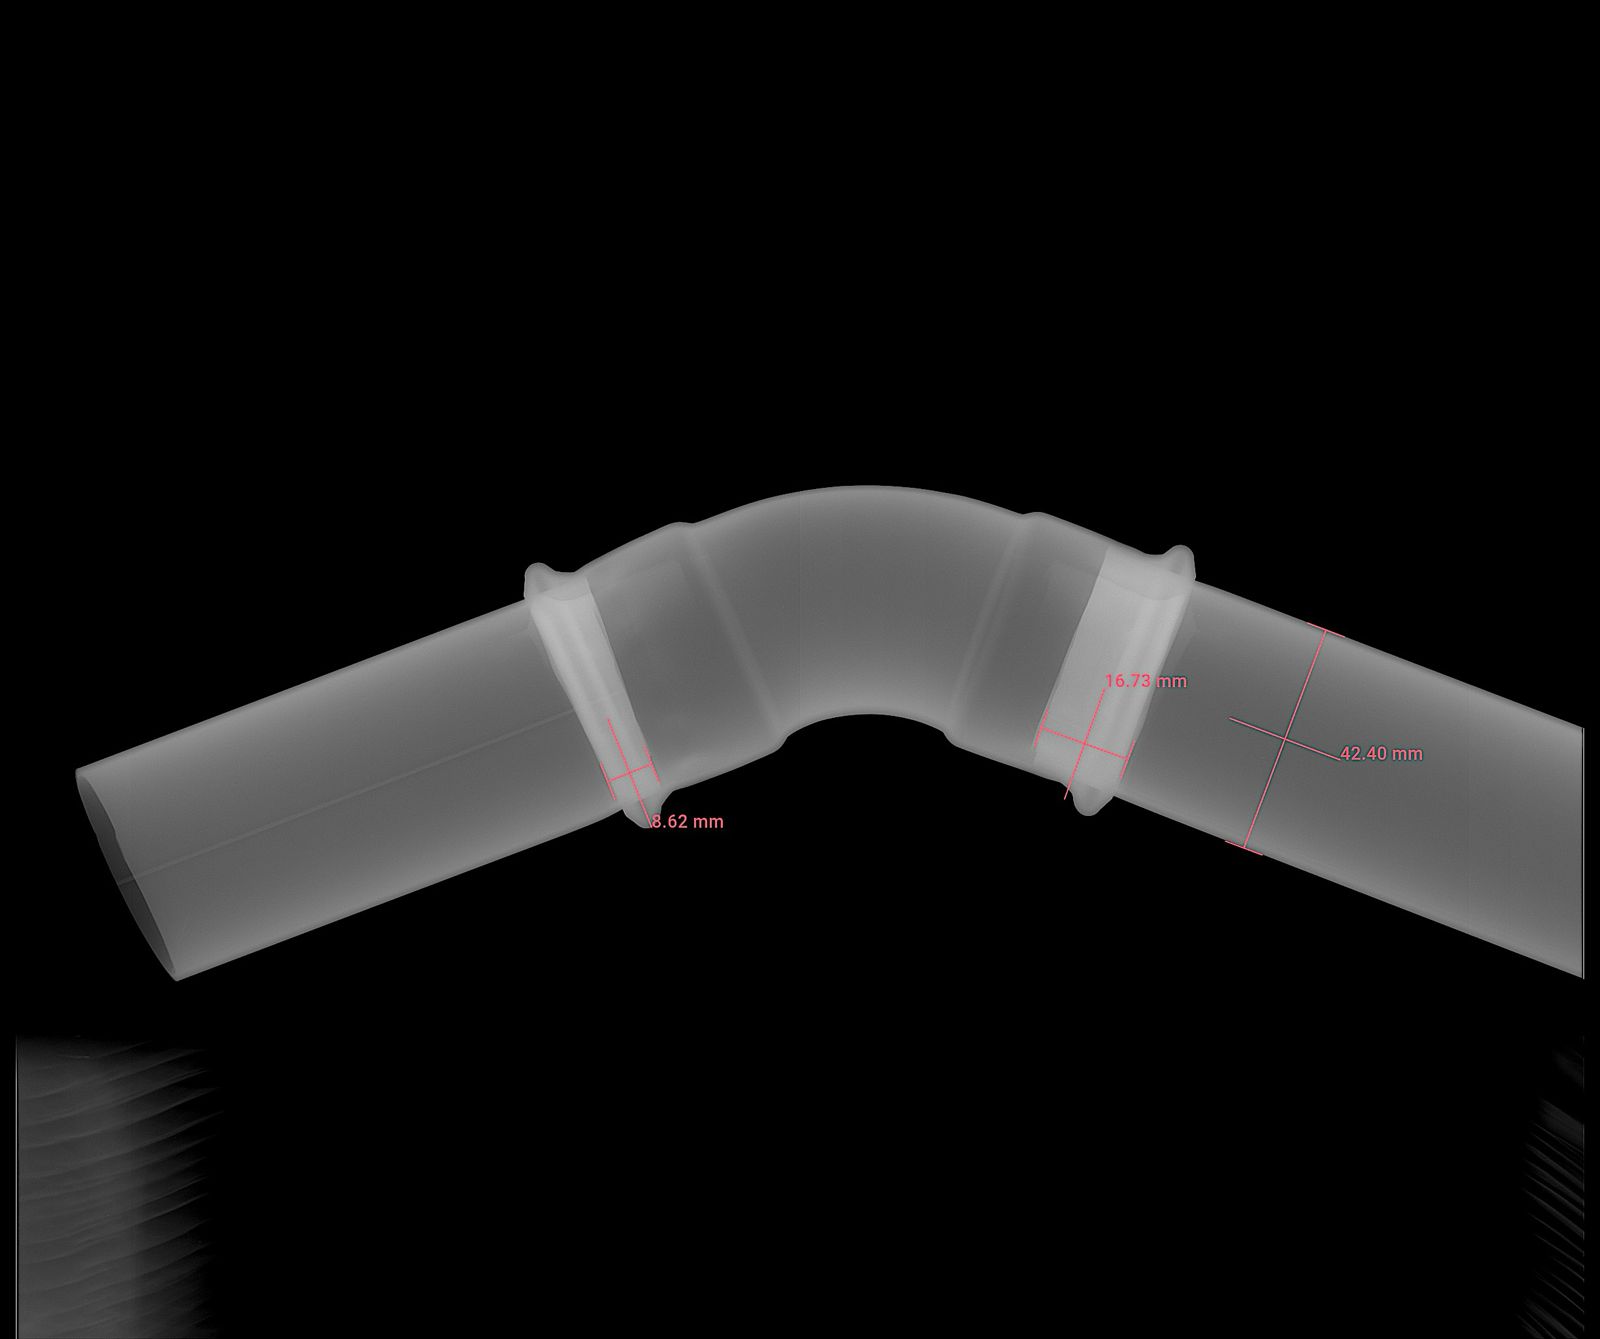
Fig. 2 — Reference sample, correct fitting. Deep, even and symmetrical insertion on both sides (approx. 27.20 mm and 30.57 mm), giving the O-ring the seating it needs for a reliable seal.

Digital radiography delivered the result as an image, allowing unambiguous assessment of joint geometry and insertion depth. From the client’s perspective, what mattered most was what did not have to happen: no insulation was removed, the system was not drained, and production continued.
The Results: Seven Hidden Faults in Eighty Fittings
All 80 press fittings in the installation were inspected. Seven proved defective — showing the same type of assembly fault as the fitting that had already failed. None of them was leaking yet: the system was running normally and the faults were invisible beneath the insulation.
This is the core of the case. The original failure was not a one-off but the first of eight incorrectly assembled joints. Without the inspection, the client would have repaired the one leaking fitting and resumed production while seven more waited their turn — each under pressure, above the production areas of a food plant.
What the inspection did not find matters just as much. 73 fittings passed without objection, so there was no need for a costly blind replacement of pipework or for changing components that did not require it. Repairs were carried out only where the radiograph confirmed a fault.
The project also confirmed that digital radiography works as an assembly-quality control tool in central washing (CIP) systems.
Where Else Press Fitting Inspection Applies
The same technique works wherever press-fitted joints are hidden behind insulation or cladding: sprinkler and fire hydrant systems, chilled water, compressed air, heating and domestic water installations. In fire protection systems it carries an additional weight — an assembly fault only reveals itself when the system is called upon, which is the worst possible moment.
We used a comparable approach — assessing what is hidden under insulation without removing it — in our case study on pipeline wall thickness measurement. Assembly inspection can be complemented by leak testing (LT).
Client Quote
“Incorrect assembly of press fittings caused a loss of tightness under pressure and, as a result, an unplanned production stop. We cannot afford that scenario again. The inspection carried out by ULTRARENT told us clearly which fittings were faulty and where we had to act, without dismantling the entire installation.”
Do you operate an installation built on press fittings? Get in touch — we will verify assembly quality without removing insulation and without shutting your system down.