Acceptance testing of 70 welded joints on process pipework in austenitic stainless steel AISI 316L (1.4404), diameters DN300–DN600 and wall thickness 5–8 mm, had until then been carried out radiographically. The client was looking for a way to shorten inspection time and free acceptance from the constraints of controlled areas. The answer was phased array ultrasonic testing, with a probe configuration chosen specifically for the difficult structure of austenitic steel.
Key Results
- Inspection of 70 joints completed twice as fast as with radiographic testing.
- Scan data delivered digitally for assessment immediately after scanning, with no film processing or transport.
- Detectability confirmed on a reference block before acceptance testing began.
- Defects found in 7% of joints — mainly lack of side-wall fusion and incomplete penetration.
- No need to establish controlled areas or suspend work in the surrounding area.
The Challenge: Austenite Scatters the Beam
Austenitic stainless steel is a material on which conventional ultrasonic testing struggles. In grades such as AISI 316L the coarse, anisotropic structure causes strong attenuation and beam scattering, while in the weld itself dendrites aligned with solidification deflect the beam away from its intended path. The result is elevated structural noise in which a genuine indication can easily be lost, together with errors in locating discontinuities.
For that reason acceptance had been carried out by radiographic testing. Effective, but expensive in time: every exposure requires a controlled area, and between exposure and assessment sit film processing and transport. Across 70 joints, acceptance testing was setting the pace of the whole project.
Radiography also carries a technical limitation that mattered here. Planar defects — lack of side-wall fusion in particular — are detectable only when the beam strikes the plane of the defect at a favourable angle. And it is exactly this type of discontinuity that matters most for joint strength.
The Solution: A Dual Longitudinal-Wave Array Probe
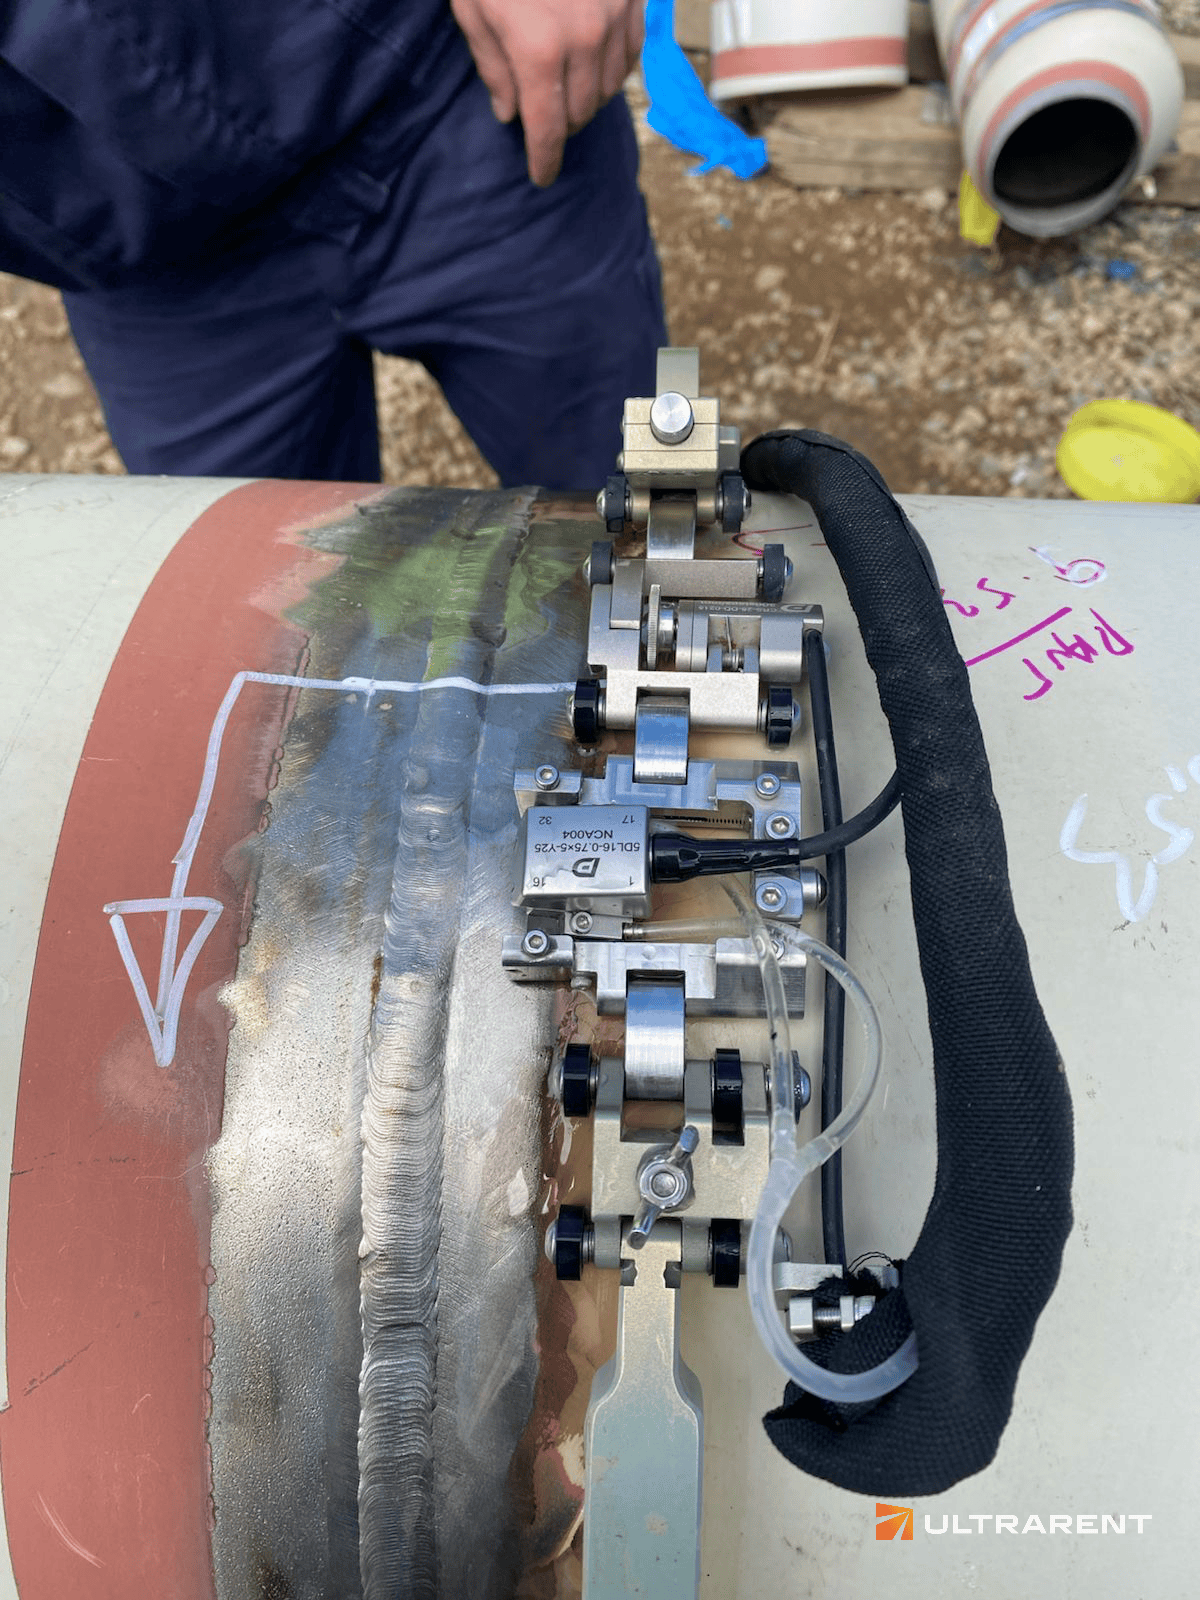
We applied phased array ultrasonic testing (PAUT) to EN ISO 13588, supplemented by EN ISO 22825, which covers ultrasonic testing of welds in austenitic steels and nickel-based alloys. The equipment comprised:
- an Olympus OmniScan X3 flaw detector,
- a dual (transmit-receive) linear longitudinal-wave array probe — 32 elements arranged as 16 transmit and 16 receive.
Probe selection is decisive here and follows directly from the material. Longitudinal waves suffer far less attenuation and scattering in austenite than shear waves, while a transmit-receive arrangement with separated element groups effectively suppresses structural noise. Together this produces an image in which genuine indications are distinguishable from background — something a single shear-wave probe cannot achieve in this material.

Before acceptance testing began we validated the technique on a reference block reproducing the actual joint, containing side-drilled holes distributed through the weld section and notches on the cap and root sides. This confirmed detectability across the full thickness, set the sensitivity, and verified that the configuration would find both near-surface and root defects — before the technique went anywhere near the site.
The Results: Twice as Fast, With Planar Defects Detected
Inspection of the 70 joints proceeded twice as fast as radiographic testing. Time spent establishing controlled areas, waiting for film processing and transporting film disappeared. Scan records went digitally for assessment straight after testing, so the decision to accept or repair came without delay.
The defect rate was 7% of joints inspected. The discontinuities found were principally lack of side-wall fusion and incomplete penetration — precisely the group of planar defects whose detection by radiography depends on favourable beam alignment relative to the plane of the discontinuity. From an operating standpoint these are the most significant defects, since they reduce the effective section of the joint and create a notch that initiates cracking.
The client therefore gained two things at once: faster acceptance and more reliable assessment of the defect type that matters most for pipeline integrity. The digital scan records also constitute acceptance documentation that can be re-analysed without returning to site.
We applied a comparable approach to acceptance testing of thin-walled district heating joints — described in our case study on district heating network weld inspection.
Client Quote
“Radiographic acceptance was stretching our programme — every test means a controlled area and waiting for the result. PAUT halved the inspection time, and we received the scan records digitally as soon as scanning was done. It mattered to us that the technique had been proven beforehand on a block reproducing our own joint, so we had no doubts about detectability in austenite. The lack of fusion we found confirmed it was the right call.”
Do you accept welds on stainless or austenitic steel pipework? Get in touch — we match the technique to the material, not the other way round.