A manufacturer of steel tanks in diameters DN400–DN900 with wall thicknesses from 4.0 to 12 mm works to a rhythm in which every product passes in turn through welding, weld inspection and painting. For as long as radiographic testing was carried out on film by an outside contractor, inspection was the step setting the pace of production — a finished tank waited hours for a result, and often until the following day. Moving to digital RT inspection of steel tanks changed that relationship.
Key Results
- More than 90% of welds pass inspection first time — tanks with a clear result go to paint the same day, with no time spent standing on the shop floor.
- Result available immediately after exposure, instead of hours later or the next morning.
- Production cycle shortened with no increase in headcount and no change to how the welding shop is organised.
- Higher radiographic image quality thanks to a 76 μm detector and a small focal spot.
- Digital radiograph archive — acceptance documentation ready to hand over without scanning film.
- An ongoing partnership rather than testing commissioned batch by batch.
The Challenge: Inspection That Held Up Production
In tank manufacturing, weld inspection is not a final step — it is a gate. A tank cannot go to paint until its joints are confirmed sound. With film radiography, chemical processing, drying, assessment and issuing a report all sit between exposure and decision. In practice a finished product occupied floor space for several hours, and where testing fell late in the day, until the next morning.
The consequences went beyond the waiting itself. Tanks queuing for results took up space, forced products to be shuffled around and made it harder to plan the paint shop. If testing revealed a defect, the information reached the welders late, by which time the team was already on the next order. The client needed a way to take inspection off the critical path.
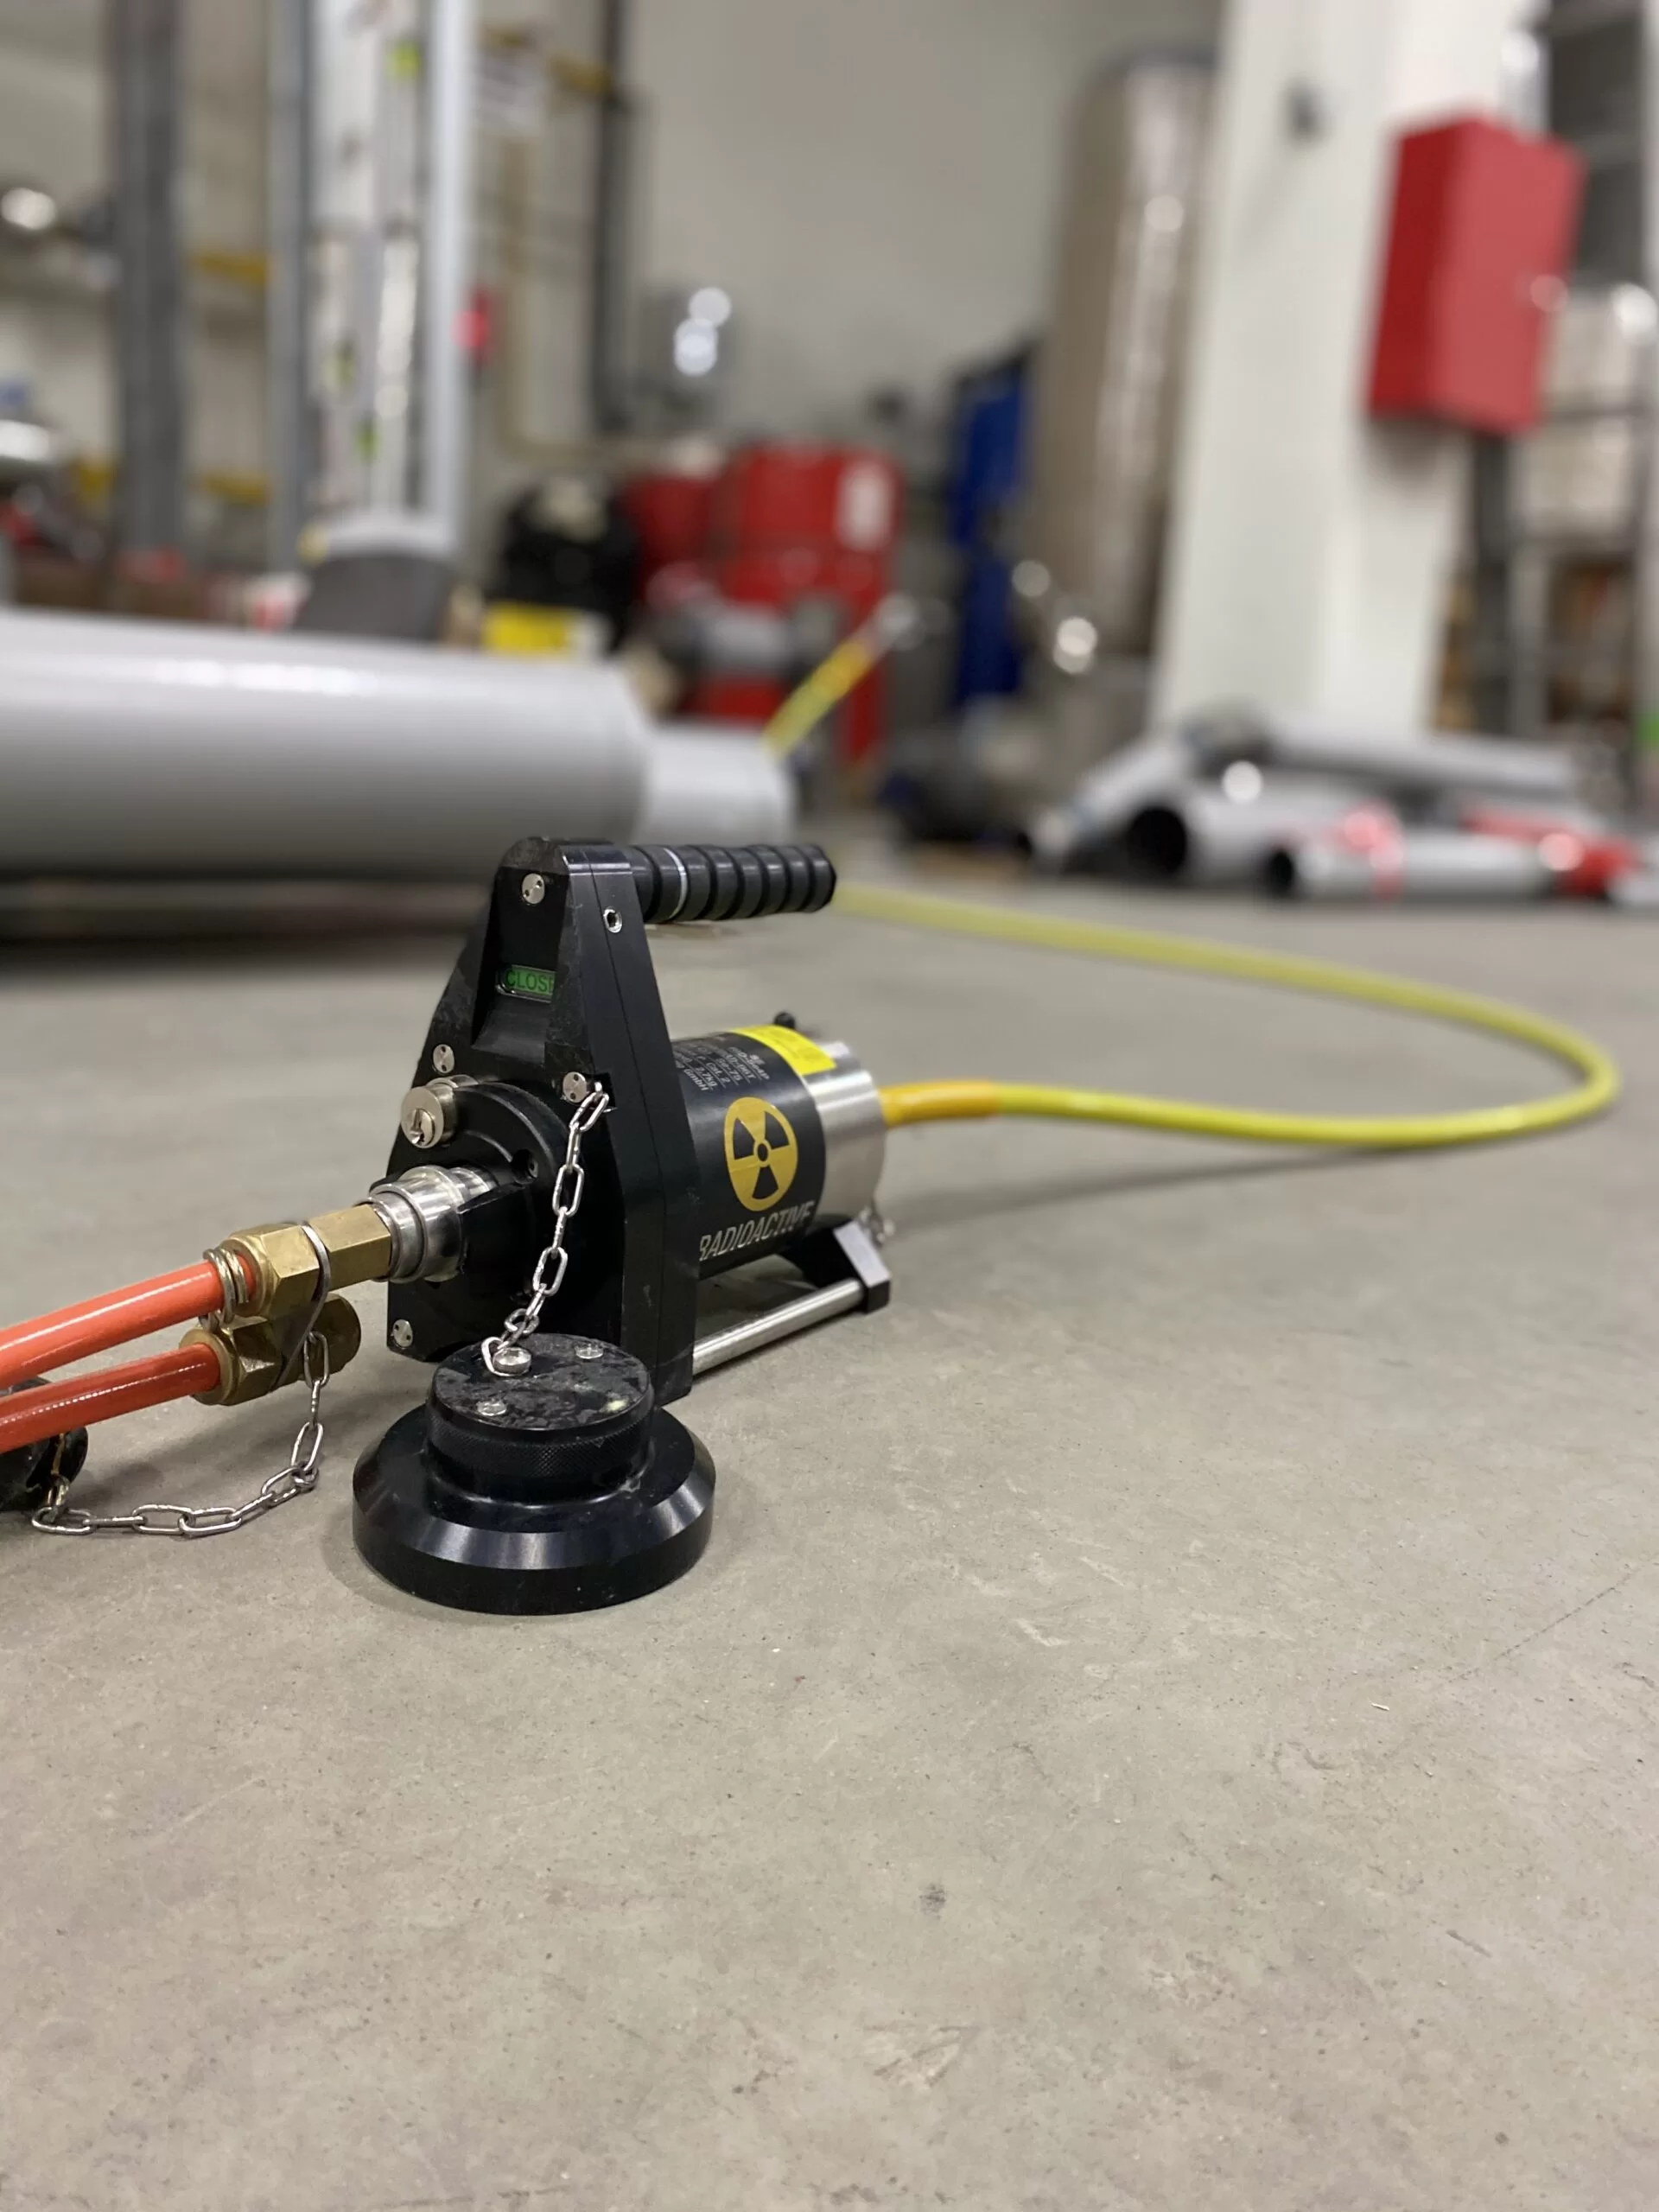
The Solution: Digital Radiography on the Manufacturer’s Premises
We replaced film with digital radiography (DR), carrying out radiographic testing to EN ISO 17636-2. The equipment comprised:
- a COMET ECO 200d X-ray tube with a 1.0 × 1.0 mm focal spot,
- a DÜRR DR 2430 digital detector with 76 μm resolution,
- D-Tect X software for assessment and archiving of radiographs.
The setup was chosen for the 4–12 mm thickness range. A small focal spot limits geometric unsharpness, which at the thinner end determines whether fine indications are legible. A resolution of 76 μm produces an image of markedly higher quality than was previously obtained on film, and digital processing allows contrast to be adjusted and an indication magnified without repeating the exposure.
The biggest change, though, is organisational. The image appears on screen seconds after exposure, so the weld is assessed on the spot, at the tank. The darkroom, the chemistry, the drying and the film logistics all disappear — and with them the entire time buffer between test and decision.
The Results: From Inspection Straight to Paint
The headline outcome is that more than 90% of welds pass inspection first time, and the tank can go to paint immediately after testing. The product does not wait on the shop floor, does not occupy space and does not drop out of the paint shop schedule. Inspection stopped being a bottleneck and became part of the production flow — with a pass rate that high, every hour spent waiting for a result was pure waste.
Where defects did appear — most often gas porosity — the information reached the welders at once, while they were still working on the same order. Repair and re-testing took place within a single day, without setting the product aside and returning to it later.
The digital radiographs double as ready-made acceptance documentation. They require no scanning and no film storage, and the tank’s purchaser receives the complete records electronically. What began as replacing the previous testing contractor has become a standing model of support for the production line.
We apply the same technique to weld inspection in the power sector — described in our case study on boiler water wall tube inspection.
Client Quote
“A finished tank used to stand and wait for a test result — sometimes hours, sometimes until the next day. Now we get the result there and then at the tank, and if the welds are sound the product goes to paint the same day. We gained floor space and predictable planning. If something does come up, the welders know about it immediately rather than after the fact.”
Do you manufacture tanks or steel structures requiring RT inspection? Get in touch — we will set up inspection so that it does not hold up production.