Magnetic particle testing (MT) detects surface and near-surface discontinuities in ferromagnetic materials by magnetising the component and applying fine magnetic particles. Where a discontinuity interrupts the magnetic flux, the flux leaks out of the surface and holds the particles in place, forming a visible indication that is far wider than the defect itself.
That magnification is what makes MT valuable: a crack too tight to see, and too tight for a penetrant to enter reliably, still produces a legible indication. MT is faster than penetrant testing, tolerates less-than-perfect surfaces, and is the standard surface method for steel welds, forgings and castings.
How magnetic particle testing works
A ferromagnetic component carries magnetic flux much as a conductor carries current. Flux follows the path of least reluctance, and a discontinuity — being effectively non-magnetic — forces the flux to detour. Where the discontinuity is at or near the surface, some flux escapes into the air above it, creating localised north and south poles.
Applied particles are drawn to these poles and accumulate, outlining the discontinuity. Under a black light with fluorescent particles the indication is visible at a fraction of the width of the defect that produced it.
The orientation rule — the single most important point in MT
A discontinuity is only detected when it lies roughly perpendicular to the flux. A crack running parallel to the flux barely disturbs it and produces no leakage field, so it produces no indication.
This is not a limitation to work around; it is the operating principle. It means every area must be examined in two directions approximately 90° apart. A single magnetisation pass, whatever the technique, inspects only one family of orientations. An MT procedure that does not specify two directions is incomplete.
Magnetisation techniques
Yoke — an electromagnet with articulated legs placed on the surface, producing longitudinal flux between the poles. Portable, no electrical contact with the part, no burn risk. The standard choice for weld inspection on site. AC yokes concentrate flux at the surface; DC yokes penetrate slightly deeper.
Prods — current passed directly through the component between two hand-held electrodes, producing circular flux. Effective on large castings and heavy sections, but carries a genuine risk of arc strike and local burning at the contact points — unacceptable on finished surfaces and prohibited on many pressure and aerospace specifications.
Coil / encircling conductor — the component is placed inside a coil, producing longitudinal flux along its axis. Suited to shafts, bars and similar geometries.
Central conductor — a conductor is passed through a bore, producing circular flux around it. The standard technique for inspecting the inside surface of rings, pipe and hollow forgings.
Permanent magnets — no power required, but flux strength is not adjustable and cannot be verified. Acceptable only where explicitly permitted.
Particles, carriers and contrast
Dry particles are applied as a powder, work well on rough surfaces and at elevated temperature, and suit prod and yoke techniques in the field.
Wet particles are suspended in water or oil and give higher sensitivity to fine discontinuities, because the carrier lets the particles move freely to the leakage field.
Visible (colour contrast) particles are examined under white light, usually against a thin contrast paint. Fluorescent particles are examined under UV-A and offer substantially higher detection sensitivity — the method of choice where fine cracks matter.
Viewing conditions are specified in ISO 3059 and are part of the test, not a detail: fluorescent examination requires sufficient UV-A irradiance at the surface with ambient white light kept low, and a period of eye adaptation before evaluation. Confirm the current numerical values against the standard in force.
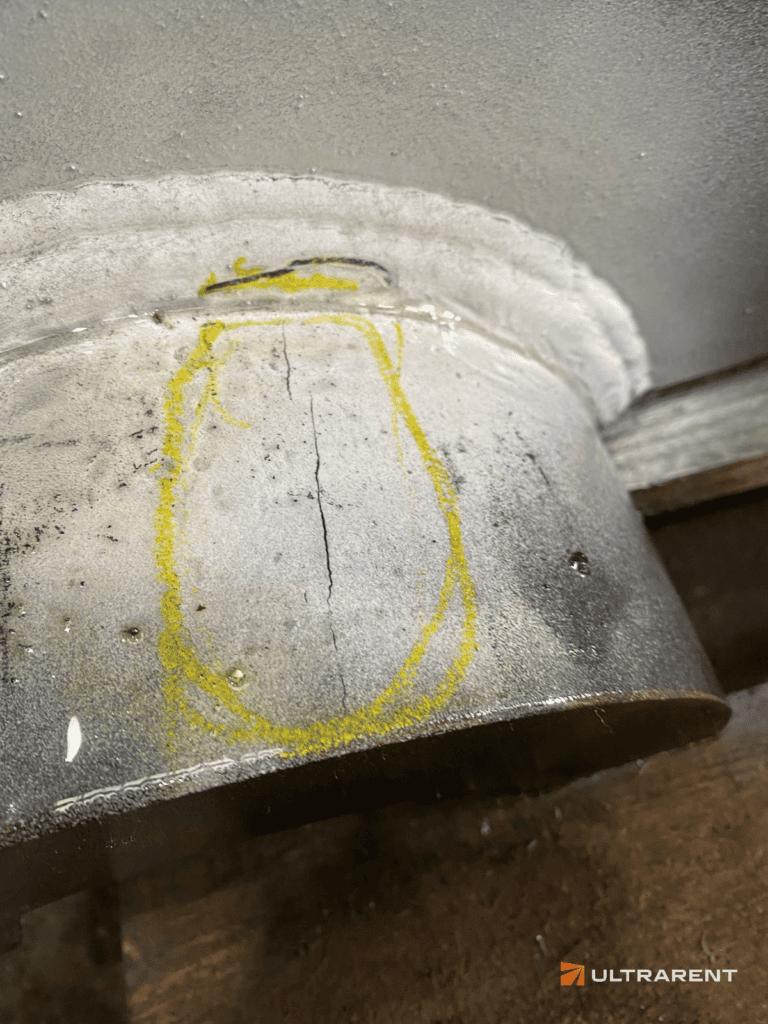
Verifying that the test actually works
An MT setup can look correct and detect nothing. Two checks establish that it does not:
- Flux indicators placed on the surface, showing that flux of adequate strength is present in the required direction at the point of test
- Reference test pieces with known artificial discontinuities, used to confirm overall system sensitivity
Field strength calculated from equipment settings alone is not evidence. Ask any contractor how they demonstrate sensitivity — the answer separates a procedure from a routine.
Demagnetisation
Residual magnetism after testing can interfere with subsequent machining, attract swarf, disturb instrumentation, and cause arc blow during welding. Where the component will be welded, machined or placed in service near sensitive equipment, demagnetisation is required and should be specified as part of the scope.
What MT detects
- Surface-breaking cracks — fatigue, grinding, quench, hydrogen-induced and stress-corrosion cracking
- Weld defects at the surface — toe cracks, crater cracks, undercut, surface porosity, lack of fusion breaking the surface
- Forging laps and seams
- Rolled-in laps in mill products
- Casting defects at the surface — hot tears, cold shuts, surface shrinkage
- Near-surface discontinuities, typically to a few millimetres depth, with sensitivity falling rapidly with depth
Limitations
Ferromagnetic materials only. MT cannot be used on austenitic stainless steel, aluminium, copper, titanium or nickel alloys. For these, use penetrant testing.
Orientation dependence. As above — two directions are mandatory.
Depth is limited. MT is a surface and near-surface method. For discontinuities deeper in the section, use ultrasonic testing or radiography.
Coatings reduce sensitivity. A non-magnetic coating lifts the particles away from the leakage field. Thin coatings may be tolerated where the procedure permits and sensitivity is demonstrated on a coated reference; heavy paint must be removed.
Prod burns. Where surface integrity matters, use a yoke or a non-contact technique.
Demagnetisation may be needed, adding a step and, on large components, a real one.
MT or PT?
Both are surface methods and the choice is usually straightforward:
| Magnetic particle (MT) | Penetrant (PT) |
| Material | Ferromagnetic only | Any non-porous material |
| Depth | Surface + slight subsurface | Surface-breaking only |
| Speed | Faster | Slower (dwell + development) |
| Surface preparation | More tolerant | Critical |
| Fine tight cracks | Higher sensitivity | Can be missed if the opening is smeared shut |
| Complex geometry | Harder to magnetise uniformly | Handles it well |
| Power supply | Required (except permanent magnets) | Not required |
Where the material is ferromagnetic, MT is generally preferred — it detects slightly subsurface defects, works faster, and is less sensitive to surface preparation. PT takes over for stainless, aluminium and other non-magnetic materials, and for geometries that cannot be magnetised uniformly.
Standards
| Scope | Standard |
| General principles | ISO 9934-1 |
| Detection media | ISO 9934-2 |
| Equipment | ISO 9934-3 |
| Welds — technique | ISO 17638 |
| Welds — acceptance levels | ISO 23278 |
| Viewing conditions | ISO 3059 |
| Forgings | EN 10228-1 |
| Steel castings | EN 1369 |
| Personnel certification | ISO 9712 |
ASTM / ASME equivalents: ASTM E709 (guide), ASTM E1444 (practice), ASME BPVC Section V Article 7.
Evaluation against acceptance criteria requires ISO 9712 Level 2 as a minimum.
Frequently asked questions
Can magnetic particle testing be used on stainless steel?
Only on ferritic and martensitic grades, which are magnetic. Austenitic stainless (304, 316 and similar) is not ferromagnetic and cannot be tested by MT — use penetrant testing.
How deep can MT detect?
Surface-breaking discontinuities are detected reliably. Subsurface sensitivity falls off rapidly and is generally limited to a few millimetres, depending on technique and defect size.
Why does MT require two magnetisation directions?
Because a discontinuity only produces a leakage field when it lies roughly perpendicular to the flux. A single direction leaves defects of the parallel orientation undetected.
Can MT be performed through paint?
Thin coatings may be acceptable if the procedure permits it and sensitivity is demonstrated on a coated reference block. Heavy or unknown coatings must be removed.
Is demagnetisation always necessary?
No — only where residual magnetism would affect subsequent welding, machining, instrumentation or service. It should be agreed in the inspection scope.
Need magnetic particle inspection to ISO 17638 or ASME V?
Our ISO 9712 certified inspectors perform MT on welds, forgings and castings, on site across Europe.
→ Magnetic particle testing services · Request a quote
Related reading
NDT methods overview