In brief
- Damage in power plant is time and temperature driven — it develops, it does not simply appear
- Creep, thermal fatigue and material degradation dominate high-temperature components
- P91 and P92 are unforgiving — wrong heat treatment or a material mix-up fails in service
- Hardness and PMI are as important as flaw detection in creep-strength steels
- Outage windows are fixed — inspection must fit them and produce decisions inside them
Power generation equipment operates near the limits of its materials, continuously, for decades. Boiler tubes, headers, steam piping and turbine components run at temperatures and pressures where steel degrades progressively — not by developing a defect one day, but by slowly changing its microstructure and accumulating damage.
That changes what inspection is for. In fabrication, NDT asks whether a component was made correctly. In power generation it more often asks how much service life remains, and that question needs different methods and a different reading of the results.
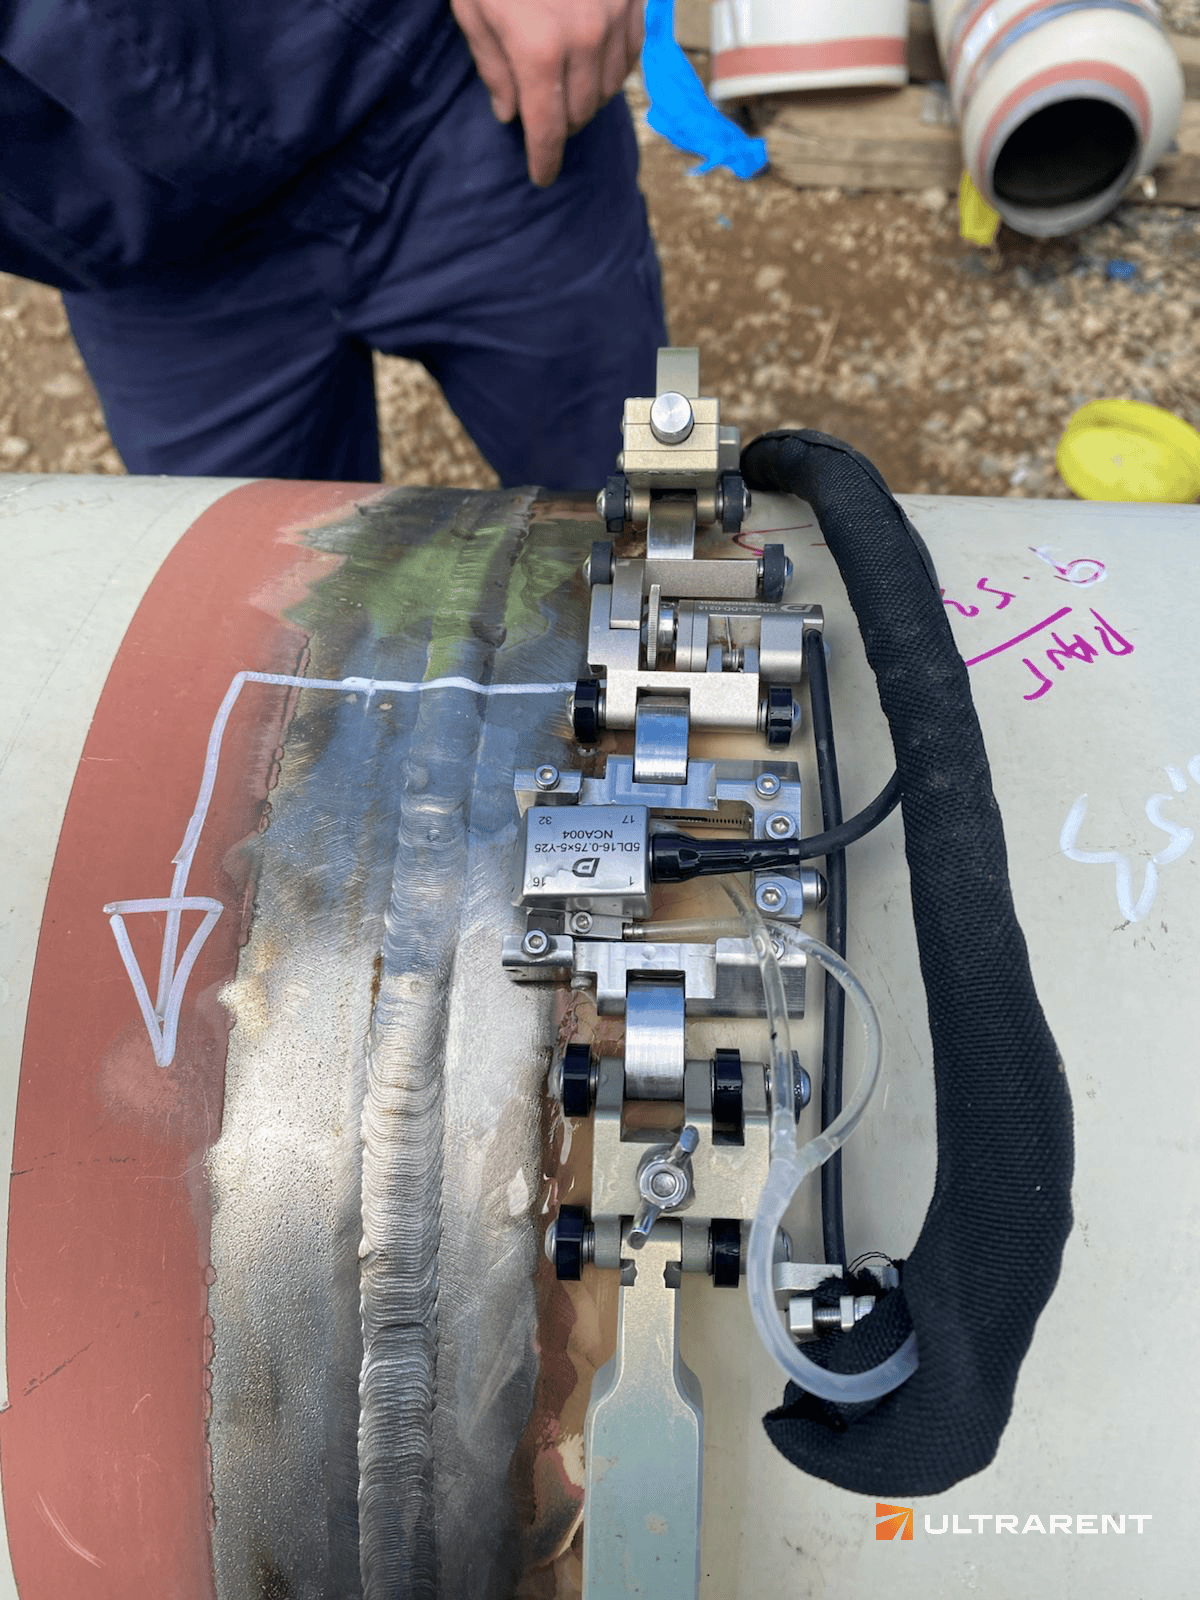
Damage mechanisms and how they are detected
Creep
Slow deformation under sustained stress at high temperature — the governing life-limiting mechanism in superheater and reheater tubing, headers and main steam piping.
Creep progresses through isolated cavities, aligned cavities, microcracks and finally macrocracks. By the time a crack is detectable, most of the component’s life is gone, which is why creep assessment focuses on the earlier stages.
Detection: ultrasonic testing and PAUT for developed damage and cracking, particularly at header ligaments and weld heat-affected zones. Hardness measurement to detect softening from microstructural degradation. Metallographic replication complements NDT for early-stage cavitation, though it is not itself a non-destructive testing method under ISO 9712.
Thermal fatigue
Repeated start-ups, shutdowns and load changes cycle the material and initiate cracking at geometric discontinuities — nozzle corners, header ligaments, attachment welds, tube penetrations. Flexible operation on modern plants has made this far more prominent than it once was.
Detection: magnetic particle testing for surface cracking on ferromagnetic components, penetrant testing on austenitic material, PAUT for depth and extent.
High temperature hydrogen attack (HTHA)
In hydrogen service above about 200 °C, hydrogen reacts with carbides to form methane at grain boundaries, producing fissuring and loss of strength. It develops internally, gives no surface indication, and conventional ultrasonic techniques struggle with it.
Detection: advanced ultrasonic techniques — TFM and PAUT with techniques qualified for the purpose. This is one of the clearest cases where TFM’s resolution offers a genuine advantage.
Flow-accelerated corrosion and erosion
Wall loss driven by flow conditions, concentrated at bends, tees, downstream of orifices and in wet steam regions. Progresses steadily and perforates suddenly.
Detection: ultrasonic thickness measurement at monitoring locations, and corrosion mapping where loss is localised — spot readings between grid points miss the thinnest area.
Corrosion under insulation
Insulated high-temperature piping is a classic CUI location, particularly at supports, penetrations and areas subject to wetting during outages.
Detection: tangential radiography without removing insulation, or PAUT mapping where insulation is stripped. See corrosion mapping for how the two approaches compare, and our case study on wall thickness measurement through insulation.
Material degradation without loss of section
Spheroidisation, graphitisation and temper embrittlement change mechanical properties while thickness stays intact. Nothing is missing; the steel is simply no longer the steel it was.
Detection: hardness measurement — UCI for welds and heat-affected zones, Leeb for heavier sections — supported by replication.
P91, P92 and why material verification matters here more than anywhere
Creep-strength enhanced ferritic steels — grade 91, grade 92 and their relatives — deliver their properties only in a specific microstructural condition, produced by correctly executed normalising and tempering. That condition is fragile in a way ordinary carbon steel is not.
Two failure routes recur, and both have caused significant plant failures:
Incorrect heat treatment. Welding, followed by post-weld heat treatment at the wrong temperature or for the wrong duration, leaves the material either too hard — untempered martensite, prone to cracking — or over-tempered and soft, with creep strength well below design. Neither is visible, and neither is found by flaw detection.
Material mix-up. A grade 22 or carbon steel component installed where grade 91 was specified will pass every weld inspection and fail in service. This is not a hypothetical: it is a documented and recurring cause of high-energy piping failure.
The two methods that address these are not flaw detection methods at all:
- Hardness testing — verifying that PWHT achieved the required condition, within the specified hardness band. UCI is the correct technique, because a Leeb impact dimple is too large relative to the width of the heat-affected zone
- PMI — confirming the alloy actually installed. Note the limitation: handheld XRF cannot measure carbon, so where carbon content governs the distinction, OES is required
A high-energy piping inspection scope that includes PAUT but omits hardness and PMI is addressing the less likely failure mode.
Components and typical scope
| Component | Principal concerns | Typical methods |
|---|
| Superheater and reheater tubing | Creep, overheating, oxide scale, erosion | UTT, UT, VT/RVT |
| Headers | Creep at ligaments, thermal fatigue at nozzles | PAUT, MT, hardness, replication |
| Main steam and hot reheat piping | Creep, weld degradation, PWHT condition | PAUT, TOFD, hardness, PMI |
| Boiler drums | Cracking at nozzles and attachments | MT, PAUT, VT/RVT |
| Waterwall tubing | Corrosion, erosion, circumferential cracking | UTT, VT, MT |
| Turbine casings and rotors | Thermal fatigue, creep, bore cracking | UT, PAUT, MT, VT |
| HRSG components | Thermal fatigue from cycling, FAC | PAUT, MT, UTT |
| Valves and fittings | Material verification, cracking | PMI, hardness, PT/MT |
Codes and frameworks
| Scope | Document |
|---|
| Water-tube boilers | EN 12952 series |
| Shell boilers | EN 12953 series |
| Industrial metallic piping | EN 13480 |
| Unfired pressure vessels | EN 13445 |
| Pressure Equipment Directive | 2014/68/EU |
| NDT of welds — selection of method and level | ISO 17635 |
| Weld quality levels | ISO 5817 |
| Fitness-for-service assessment | API 579 / ASME FFS-1 |
| Boiler and pressure vessel code (US) | ASME BPVC Sections I and VIII |
| Personnel certification | ISO 9712 |
In Poland, pressure equipment in service is additionally subject to UDT (Urząd Dozoru Technicznego, the national technical inspection authority) supervision — the equivalent of the notified body and in-service inspection regimes operating in other European jurisdictions.
Working inside an outage
Power plant inspection is almost entirely outage-driven, and that shapes everything.
The window is fixed and expensive. Access requires scaffolding, insulation removal and permits that take longer to arrange than the inspection takes to perform. Findings must produce decisions inside the window — repair, replace, or run to the next outage — because a report arriving after the unit is back on load is of no use.
Three things follow:
Preparation dominates the schedule. Insulation removal, surface preparation and scaffolding routinely take longer than the inspection. Agreeing responsibility for these before mobilisation is the single largest determinant of whether the window holds.
Results must be available immediately. Digital radiography, encoded PAUT and on-site hardness measurement all report during the outage. Film processing and laboratory turnaround usually do not fit.
Baseline data is worth more than a single survey. Creep and wall loss are rate problems. One measurement gives a state; comparison against a properly referenced baseline gives a rate, and rate is what determines the run-or-repair decision. This requires the same locations, the same technique and the same datum every time — discipline that pays back across outages.
Our boiler water wall tube case study shows what this looks like in practice: 160 welded joints inspected within a single planned outage, with repaired joints re-tested inside the same window.
Frequently asked questions
Which NDT method detects creep damage?
Ultrasonic techniques including PAUT detect developed creep cracking, and hardness measurement detects the softening that accompanies microstructural degradation. Early-stage cavitation is generally assessed by metallographic replication alongside NDT.
Why is hardness testing so important for P91 piping?
Because grade 91 delivers its creep strength only in a correctly heat-treated condition. Incorrect PWHT leaves material either too hard or over-tempered, and neither is detectable by flaw detection. Hardness measurement verifies the condition directly — using UCI, which resolves the narrow heat-affected zone.
How is HTHA detected?
By advanced ultrasonic techniques, particularly TFM and qualified PAUT procedures. It develops internally with no surface indication, and conventional ultrasonic techniques have limited sensitivity to the fissuring involved.
Can inspection be done without a shutdown?
Partly. External thickness measurement, tangential radiography and some corrosion surveys can be performed on-stream. Internal inspection, header and drum access and most weld inspection require the unit offline.
Why is PMI needed if the material has certificates?
Because certificates document what was supplied, not what is installed. Material mix-ups in high-energy piping are a documented cause of failure, and a grade 22 component in a grade 91 line passes every weld inspection.
Planning an outage inspection scope?
We perform PAUT, TOFD, TFM, digital radiography, hardness measurement and PMI on high-energy piping, headers and boiler components across Europe — with ISO 9712 Level 3 in all five principal methods, so procedures for your specification are written in-house.
→ NDT services · Mobile NDT laboratory · Request a quote