Non-destructive testing (NDT) is a set of quality control methods that allow the condition of a material or structure to be assessed without damaging it. In heavy industry – in the production of steel structures, pipelines, pressure vessels, or machine components – it is a fundamental tool ensuring product safety and compliance with customer requirements.
In this article, we explain what NDT testing is, who can perform it, and which methods are most commonly used today – from the five basic techniques to the advanced ultrasonic and radiographic methods used for the most demanding applications.
What is non-destructive testing
Non-destructive testing is the quality control of a finished product, semi-finished product, or raw material, performed without compromising its structure – unlike destructive testing (e.g. tensile testing), which requires taking and destroying a material sample. This means a component subjected to NDT testing can go straight into further processing or service.
NDT inspection is most often performed on welded joints, forgings, castings, and heat-treated components – both during production and during periodic inspections of equipment already in service. The choice of method depends on the type of material, its geometry, accessibility of the surface being tested, and whether the sought defect could be located on the surface or deep within the component.
Non-destructive testing should be performed by personnel holding certification in accordance with the EN ISO 9712 standard, which defines qualification levels (1, 2, and 3) for individual testing methods. Laboratories providing NDT services often additionally operate under a quality management system compliant with ISO/IEC 17025 (testing laboratory accreditation), which confirms technical competence and the reliability of issued reports.
The five basic non-destructive testing methods
Individual NDT methods differ in their operating principle, the range of detectable defects, and the requirements regarding the material under test. In practice, they are often used together to obtain a complete picture of a component’s quality.
- Visual testing (VT) – the basic, simplest inspection method, performed with the naked eye or with simple optical instruments (magnifying glass, endoscope). Usually the first stage of every inspection – it allows quick planning of what further testing will be needed.
- Penetrant testing (PT) – detects discontinuities open to the surface of non-porous materials, using a penetrant and a developer. Works well on non-ferromagnetic materials, e.g. aluminium or austenitic steels.
- Magnetic particle testing (MT) – uses a magnetic field and fine ferromagnetic powder to reveal surface and near-surface defects. Limited to ferromagnetic materials.
- Ultrasonic testing (UT) – detects internal discontinuities (cracks, inclusions, laminations) based on the reflection of an acoustic wave from the defect. Also used for wall thickness measurement.
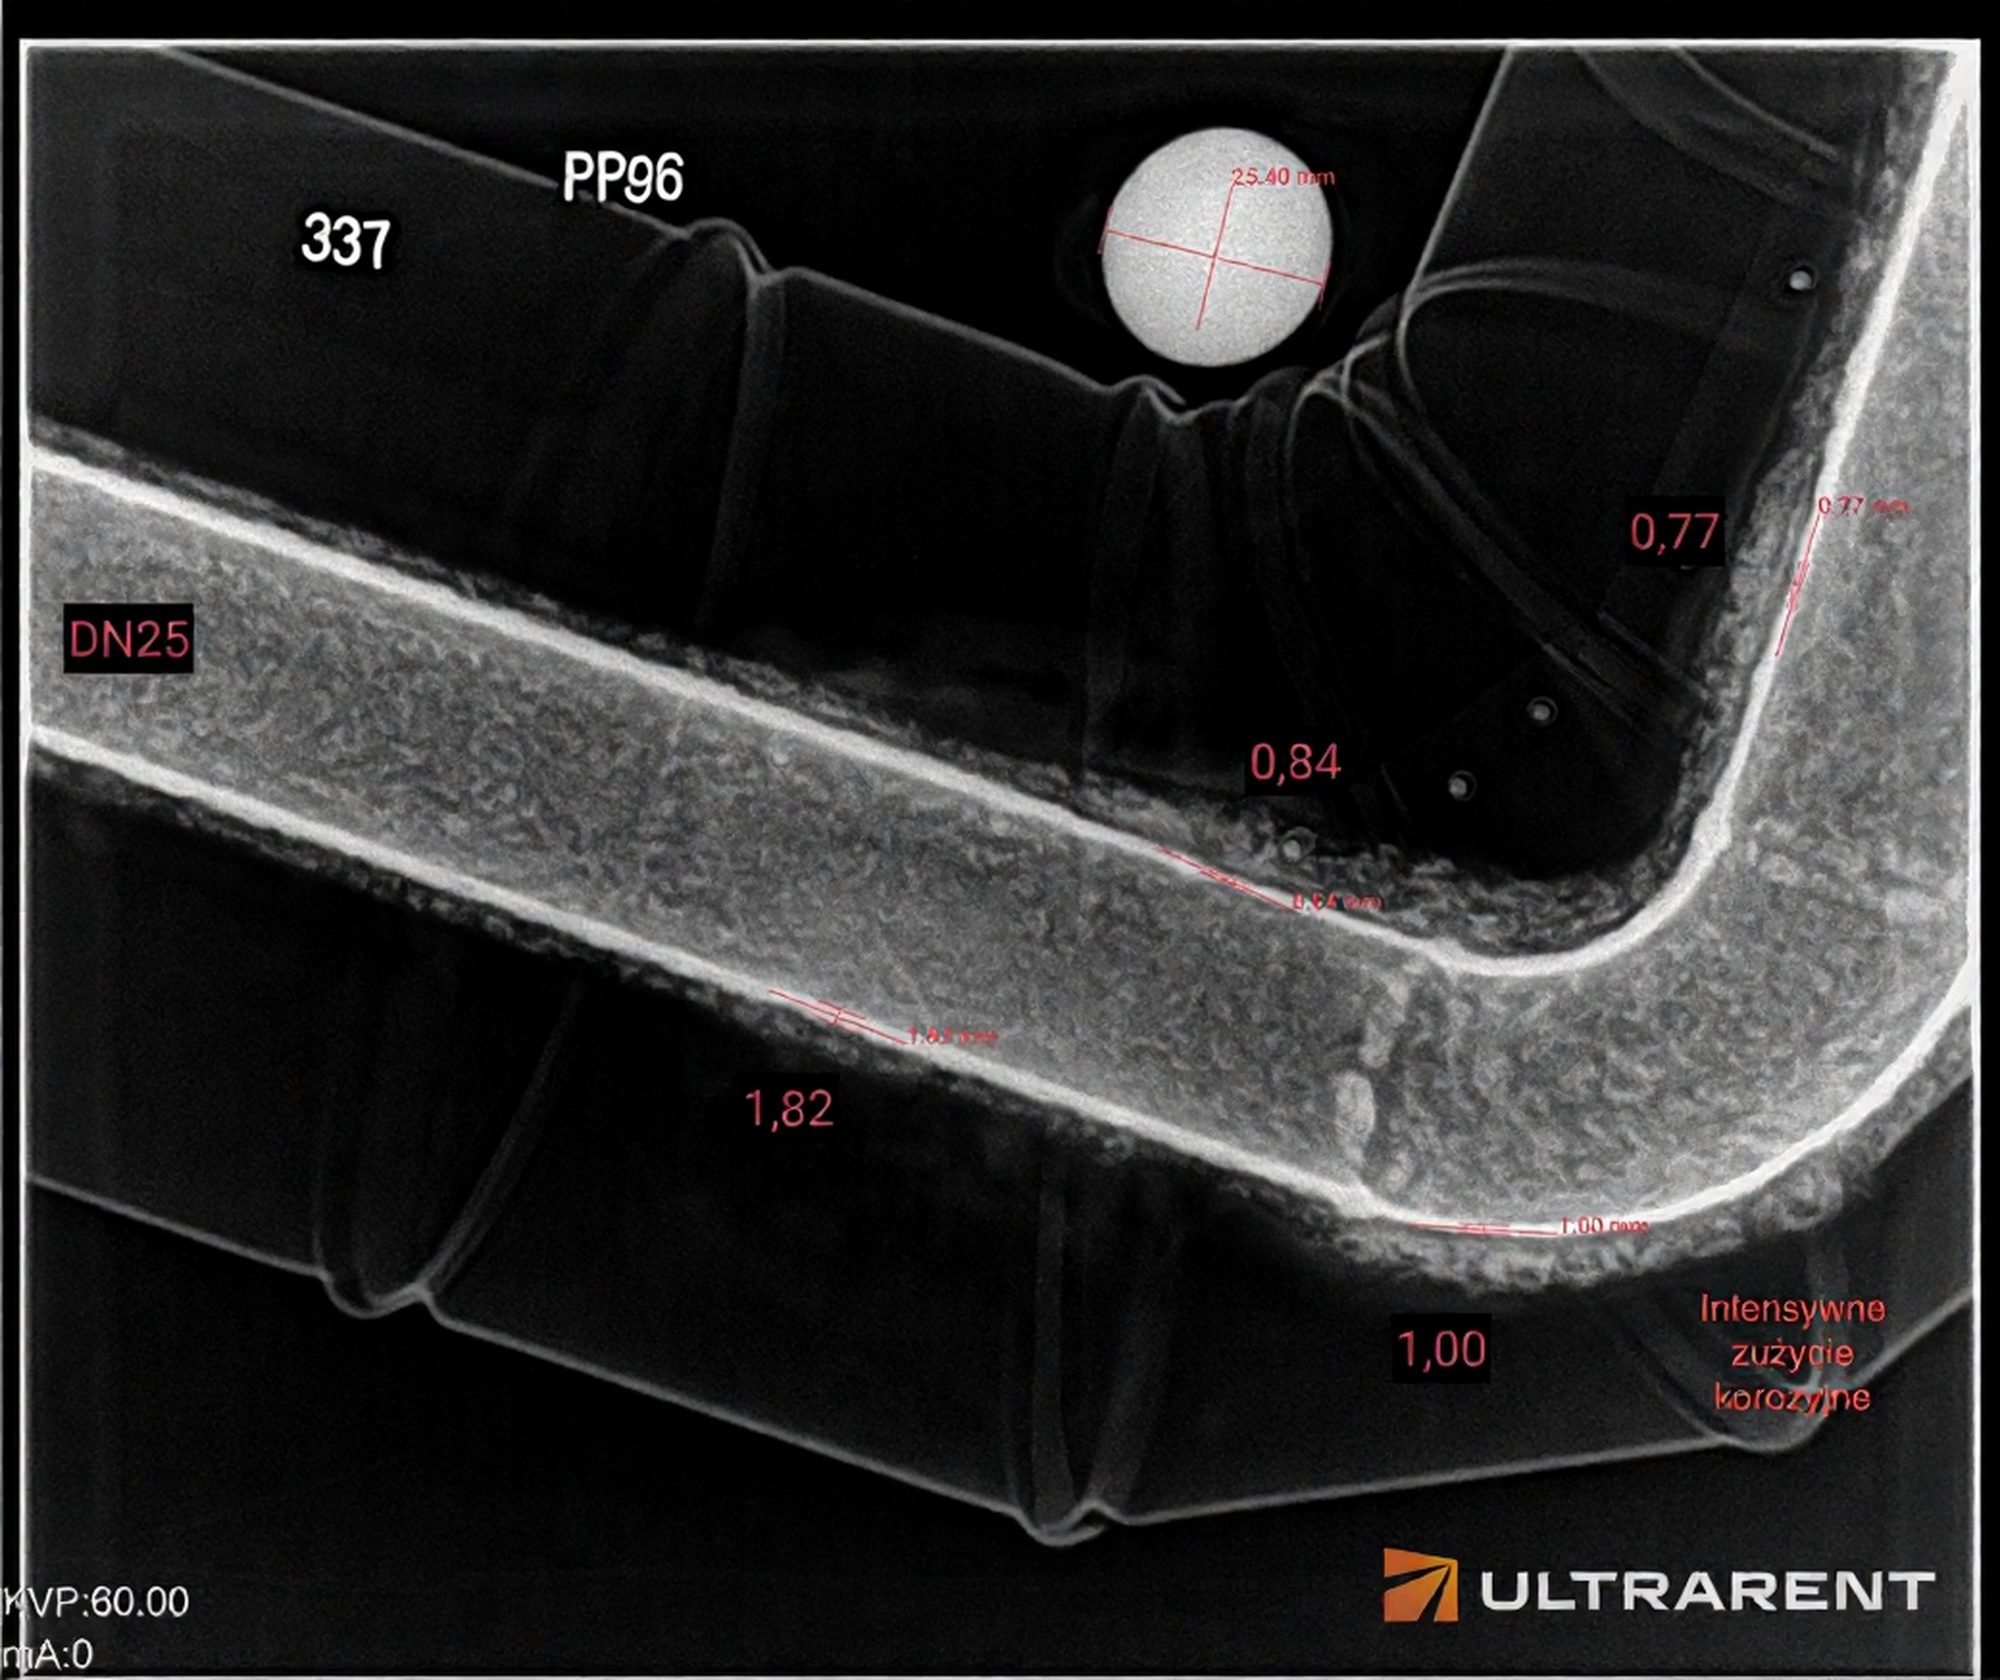
- Radiographic testing (RT) – uses ionising radiation to X-ray a component and reveal internal defects on film or a digital detector. Effective for complex geometries, but requires maintaining safety zones due to the radiation.
These methods play different roles: VT and PT/MT detect surface defects, while UT and RT allow inspection deep inside the material. That is why, for components with high structural responsibility, they are often combined – e.g. visual testing as a preliminary inspection, followed by UT or RT to assess the interior of the weld.
Advanced techniques
Beyond the five basic methods, a range of more specialised techniques address applications where standard UT or RT reach their limits — tighter sizing accuracy, thin walls, difficult access, or the need for a fully digital, archivable record.
- Phased array ultrasonic testing (PAUT) – an array probe steers and focuses the ultrasonic beam electronically, producing a recorded cross-sectional image in a single pass instead of several manual scans. See our guide to PAUT.
- Time of flight diffraction (TOFD) – sizes weld defects from the arrival time of diffracted signals rather than echo amplitude, giving sub-millimetre through-wall sizing accuracy. See our guide to TOFD.
- Total focusing method (TFM) – reconstructs a fully focused image at every point in the volume from full matrix capture (FMC) data, including several wave-propagation modes from a single scan.
- Digital radiography (DR/CR) – replaces film with a digital detector or imaging plate, giving a result within seconds and a fully digital archive.
- Leak testing (LT) – confirms the tightness of pressure systems, pipework and vessels using pressure decay, bubble or tracer-gas techniques.
- Hardness testing (HT) – measures resistance to indentation (Brinell, Rockwell, Vickers or portable methods), used to verify heat treatment and material properties.
- Positive material identification (PMI) – verifies alloy chemical composition on site using portable XRF or OES analysers, confirming the material matches its certificate.
- Corrosion mapping (CM) – produces a full thickness map of a component’s surface, revealing the extent and distribution of wall loss rather than a single point reading.
- Ultrasonic thickness measurement (UTT) – point-by-point wall thickness checks, the standard tool for routine corrosion monitoring.
These advanced techniques are frequently combined with the five basic methods – for example, PAUT or TOFD to size a defect that UT first detects, or PMI to confirm the material before welding begins.
Why NDT inspection matters economically
The cost of NDT testing is usually small compared to the cost of a failure, production downtime, or repair of a component already installed in an installation. Detecting a defect at the production stage – before the component goes into further processing or assembly – helps avoid far more serious financial and operational consequences.
Summary
Non-destructive testing is a broad family of quality control methods, selected individually based on the material, the component’s geometry, and the type of defect being sought. Reliable testing should be performed by certified personnel, in accordance with the relevant standards for the given method – you can read more about individual techniques in the dedicated articles on our blog: ultrasonic testing (UT), penetrant testing (PT), magnetic particle testing (MT), PAUT and TOFD.
Not sure which NDT method to choose for your project? Contact our team – we’ll help you select the testing scope appropriate for your component.