In brief
- Two portable methods — UCI for welds, thin walls and small parts; Leeb for massive components
- Both leave a mark — very small, but hardness testing is not fully non-destructive
- Results are converted — both measure a physical quantity and convert to HV, HRC or HB
- Conversion is the main error source — wrong material group gives a plausible but false reading
- Not an ISO 9712 method — governed by ASTM A1038, ASTM A956 and equivalents instead
Portable hardness testing measures the hardness of a component in place — on an installed pipeline, a finished forging, a welded joint that cannot be sectioned. Two methods dominate on-site work: UCI (Ultrasonic Contact Impedance) and Leeb rebound. They work on completely different principles, suit opposite kinds of component, and are not interchangeable.
Is hardness testing actually NDT?
Strictly, no. Hardness testing is not one of the methods certified under ISO 9712, and every method leaves a physical mark — an indentation from UCI, an impact dimple from Leeb.
The marks are very small compared with bench Brinell or Vickers testing, which is why portable methods are routinely accepted on finished and in-service components. But the honest description is “practically non-destructive”, not “fully non-destructive”. On a sealing face, a finished valve seat or a product going to an end customer, even a small mark may be unacceptable, and that needs agreeing before mobilisation rather than after.
Hardness testing also detects no discontinuities whatsoever. It measures a material property. For cracks and internal defects you need ultrasonic, magnetic particle or penetrant testing.
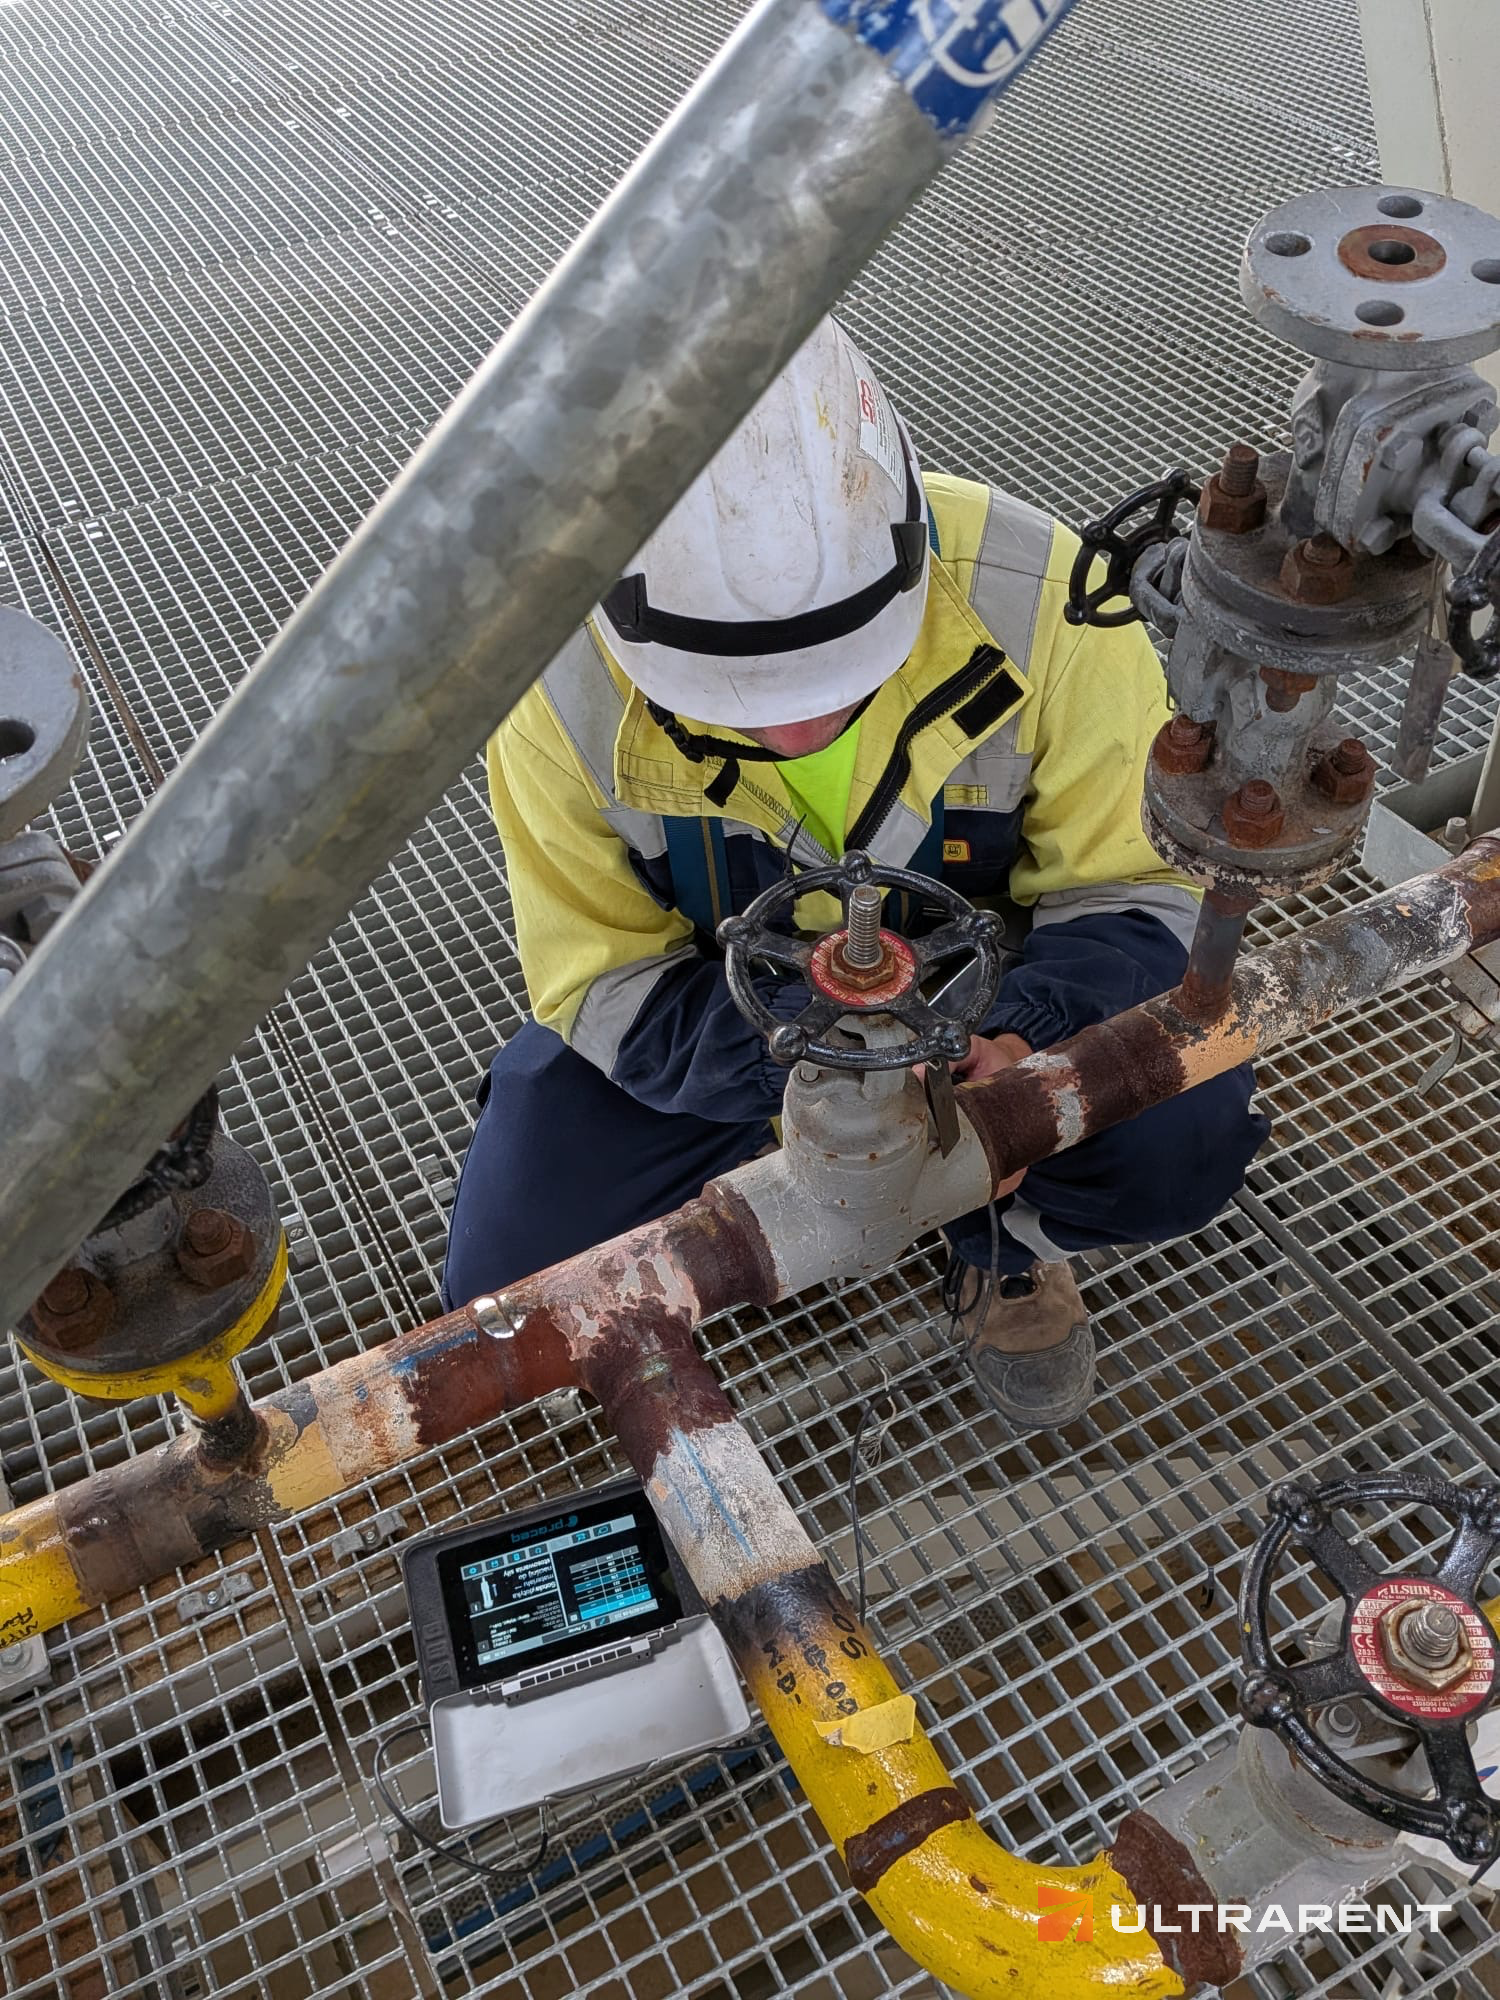
How UCI works
A Vickers diamond indenter mounted on a metal rod vibrating at ultrasonic frequency is pressed into the surface under a defined load. As the diamond penetrates, contact with the material shifts the rod’s resonant frequency. The size of that shift depends on the contact area of the indentation — and therefore on the hardness.
The instrument reads the frequency shift electronically. There is no optical measurement of the indentation, which is what makes the method fast and portable.
Two consequences follow directly from the principle:
- Surface finish matters a great deal. The method measures contact area, so roughness, scale, paint and corrosion products all distort the result. Lower test loads demand smoother surfaces
- The indentation is genuinely small, and shallow — which makes UCI suitable for thin walls, small parts and surface-hardened layers, where a deeper-penetrating method would read through the hardened case into the softer core
How Leeb works
An impact body with a tungsten carbide or ceramic tip is fired at the surface by a spring, then rebounds. The instrument measures impact velocity and rebound velocity and expresses hardness as the ratio between them, in HL units.
Harder material absorbs less energy, so the rebound velocity is higher.
This makes Leeb fast, tolerant of rough surfaces, and independent of operator technique — but it introduces the method’s defining constraint.
Mass and thickness are not optional
The impact only measures hardness correctly if the component absorbs the impact without moving or vibrating. A part that is too light, too thin or insufficiently rigid will flex or ring, and the reading will be wrong — usually too low.
Standards therefore set minimum mass and minimum thickness for direct testing, with lighter and thinner components requiring rigid coupling to a heavy support block using coupling paste. Requirements vary with impact device type (D, DC, G, C and others), so check them against the relevant standard and probe rather than assuming a single figure.
The classic field error is testing pipe with a wall below the minimum. It produces a number, the number looks reasonable, and it is meaningless.
UCI or Leeb — the decision
| UCI | Leeb |
|---|
| Best for | Welds, HAZ, thin walls, small parts, hardened layers | Castings, forgings, shafts, rolls, heavy structures |
| Minimum mass / thickness | Low; coupling helps | Significant — the governing constraint |
| Surface finish required | Smooth, prepared | Tolerant of roughness |
| Indentation size | Very small | Larger dimple |
| Depth of measurement | Shallow | Deeper |
| Speed | Slower, one point at a time | Faster, good for many points |
The rule of thumb: massive and rough → Leeb; thin, small, welds and HAZ → UCI.
Welds are the clearest case. The heat-affected zone can be only a few millimetres wide, and a Leeb impact dimple is large relative to that width — the reading ends up averaging HAZ and parent material. UCI’s small indentation resolves the HAZ properly. For weld and HAZ hardness surveys, UCI is the correct method.
The part most often glossed over: conversion
Neither method measures Vickers, Rockwell or Brinell hardness. UCI measures a frequency shift; Leeb measures a velocity ratio. Both then convert to a familiar scale using tables or curves stored in the instrument.
Those conversions are empirical and material-specific. They were derived for particular material groups — unalloyed and low-alloy steel, stainless steel, cast iron, aluminium alloys, copper alloys and so on — and are valid only when the material under test belongs to the group selected on the instrument.
Select the wrong material group and the instrument returns a number that looks entirely plausible and is wrong. No warning appears. This is the single largest error source in portable hardness measurement, and it is invisible in the report unless someone recorded which group was used.
Conversion tables are published in ISO 18265 and ASTM E140, which also make clear that conversions between scales are approximate and not universally valid. The same standards cover estimating tensile strength from hardness — useful as an indication, never as a substitute for a tensile test.
Practical implications worth specifying in any scope of work:
- Record the method, impact device or test load, material group and scale alongside every reading
- Where the specification states a limit in HRC, agree whether the measurement is converted or direct
- Verify the instrument on a certified reference block at the start of each session — ASTM A956 requires this for Leeb, and it is good practice for UCI regardless
What hardness testing is actually used for
Verifying PWHT. Post-weld heat treatment is meant to temper the hardened HAZ. A hardness survey confirms it worked — one of the most common commercial applications.
Sour service compliance. NACE MR0175 / ISO 15156 imposes maximum hardness limits on carbon and low-alloy steels for service in H₂S-bearing environments, because hardness above the limit invites sulphide stress cracking. Refineries and gas processing plants do not order “a hardness test” — they order confirmation that welds comply with the sour service limit. This is where portable hardness testing earns its keep.
Detecting excessive heat input. Hardness above specification in the HAZ indicates the weld cooled too fast or heat input was wrong.
Detecting local softening. Hardness below specification can indicate over-tempering, or in-service degradation such as spheroidisation or creep damage.
Batch and incoming verification. Confirming that delivered material matches the certificate — often paired with PMI, which checks chemical composition. Together the two answer “is this the right material, in the right condition”.
Case depth checks on hardened layers, where UCI’s shallow indentation is essential.
Limitations
Surface condition governs everything. Scale, paint, rust and corrosion products must be removed. Grinding is normally required — but grinding that is too aggressive generates heat and can alter the very hardness being measured.
Decarburised and case-hardened layers give readings unrepresentative of the bulk material. Where the surface layer differs from the core, the measurement depth of the chosen method decides what you actually measure.
Coarse-grained and heterogeneous materials — grey cast iron in particular — give scattered results, because a small indentation may land entirely within one phase. Multiple readings and averaging are essential.
Curved surfaces affect both methods and may require correction factors or specific probes.
Impact direction affects Leeb readings; instruments compensate automatically for standard directions, but the compensation must be enabled and correct.
It is a surface measurement. Hardness at the surface may not represent the section, particularly after surface treatment or in-service degradation.
Standards
| Scope | Standard |
|---|
| UCI method | ASTM A1038, ISO 21968, DIN 50159-1 |
| Leeb rebound method | ASTM A956, ISO 16859, DIN 50156-1 |
| Hardness conversion tables | ISO 18265, ASTM E140 |
| Sour service hardness limits | NACE MR0175 / ISO 15156 |
| Brinell (bench reference) | ISO 6506 |
| Vickers (bench reference) | ISO 6507 |
| Rockwell (bench reference) | ISO 6508 |
| Laboratory competence | ISO/IEC 17025 |
Hardness testing has no ISO 9712 method certification, because it is not one of the certified NDT methods. Competence is demonstrated instead through the method standards above, a documented procedure, and a quality management system.
Frequently asked questions
Is hardness testing non-destructive?
Practically, not entirely. Both UCI and Leeb leave a small mark — an indentation or an impact dimple — far smaller than bench Brinell or Vickers, which is why they are accepted on finished and in-service components. Where surface integrity is critical, agree acceptability beforehand.
When should I use UCI rather than Leeb?
UCI for welds and HAZ, thin-walled components, small parts and hardened surface layers. Leeb for massive components — castings, forgings, shafts, rolls — and for rough surfaces where preparation is difficult.
What is the minimum thickness for Leeb hardness testing?
It depends on the impact device type and whether the component is coupled to a support block. Below the minimum, the part vibrates on impact and readings are unreliable — typically too low. Check the requirement for the specific device against ASTM A956 or ISO 16859.
Why do portable hardness readings differ from laboratory results?
Because portable methods measure a different physical quantity and convert to the familiar scale using empirical, material-specific tables. Selecting the wrong material group produces a plausible but incorrect value. Surface preparation and component support also affect readings.
Can hardness testing confirm compliance with NACE MR0175?
Yes — portable hardness surveys of welds and HAZ are the standard means of demonstrating that hardness limits for sour service are met. UCI is normally the appropriate method because it resolves the narrow HAZ.
Can hardness testing detect cracks?
No. Hardness testing measures a material property and detects no discontinuities. Combine it with surface methods (MT, PT) and volumetric methods (UT, PAUT, RT) for a complete assessment.
Can tensile strength be derived from hardness?
Approximately, using conversion tables in ISO 18265 or ASTM E140. The relationship is empirical and material-specific — an indication, not a substitute for a tensile test.
Need on-site hardness testing of welds or heavy components?
We perform UCI and Leeb measurements across Europe, including PWHT verification and hardness surveys for sour service to NACE MR0175 / ISO 15156. Quality management system implemented to the requirements of ISO/IEC 17025.
→ Hardness testing services · Request a quote