In brief
- Leak testing confirms tightness, not soundness — it finds a through-wall leak path, nothing else
- Sensitivity spans many orders of magnitude between methods, and drives the choice
- Bubble methods are simple, visual and immediate; helium is far more sensitive and far more involved
- A defect that does not yet leak will not be found — LT does not replace volumetric inspection
Leak testing (LT) determines whether a component or joint is tight — whether a fluid can pass through it. A pressure difference is created across the wall, and a detection technique reveals any path that lets gas or liquid through.
It answers a narrower question than other NDT methods, and the narrowness is the point. Ultrasonic and radiographic testing describe what is inside the material. Leak testing asks only whether something gets from one side to the other, which for a tank, a vessel or a pipeline is often the question that matters commercially.
What leak testing does not do
It finds only through-wall leak paths. A crack that has not yet penetrated the wall, an internal lack of fusion, a lamination, a subsurface inclusion — none produces a leak, and none is found by LT.
This has a direct consequence for inspection planning: a joint that passes a leak test is tight today. It is not necessarily sound. A defect part-way through the wall can grow in service and turn a passed test into a failure. Where structural integrity matters, LT is combined with a volumetric method — ultrasonic testing or radiography — and with surface methods for crack detection.
LT also does not size or characterise what it finds. It shows where a leak is, not how large the defect is or what caused it.
Sensitivity — the axis that decides everything
Leak methods differ in detectable leak rate by many orders of magnitude, typically expressed in mbar·l/s or Pa·m³/s. That range, not preference, drives method selection.
| Method | Approximate sensitivity | Character |
|---|
| Thermographic detection | Coarse | Non-contact, fast, production lines |
| Penetrant leak testing | Coarse | Visual, simple, two-sided access |
| Acoustic / ultrasonic detection | Coarse to moderate | Works on live installations |
| Bubble emission (spray or immersion) | ~10⁻³ – 10⁻⁴ mbar·l/s | Visual, immediate, low cost |
| Vacuum box | ~10⁻³ – 10⁻⁴ mbar·l/s | Visual, single-sided access |
| Pressure change (decay) | ~10⁻³ – 10⁻⁵ mbar·l/s | Quantitative, whole-system |
| Helium — sniffer probe | ~10⁻⁷ mbar·l/s | Locates leaks, high sensitivity |
| Helium — vacuum or hood | down to ~10⁻¹⁰ mbar·l/s and below | Highest sensitivity, quantifies total leakage |
Figures are orders of magnitude achievable under favourable conditions, not specifications. Actual sensitivity depends on the technique, the test parameters, the operator and the ambient conditions — which is exactly why EN 1779 exists as a standard for selecting the method and technique against the required sensitivity.
The practical rule: specify the leak rate you need to detect first, then choose the method. Working the other way round — choosing a familiar method and hoping it is sensitive enough — is how leaks get missed.
Vacuum box testing
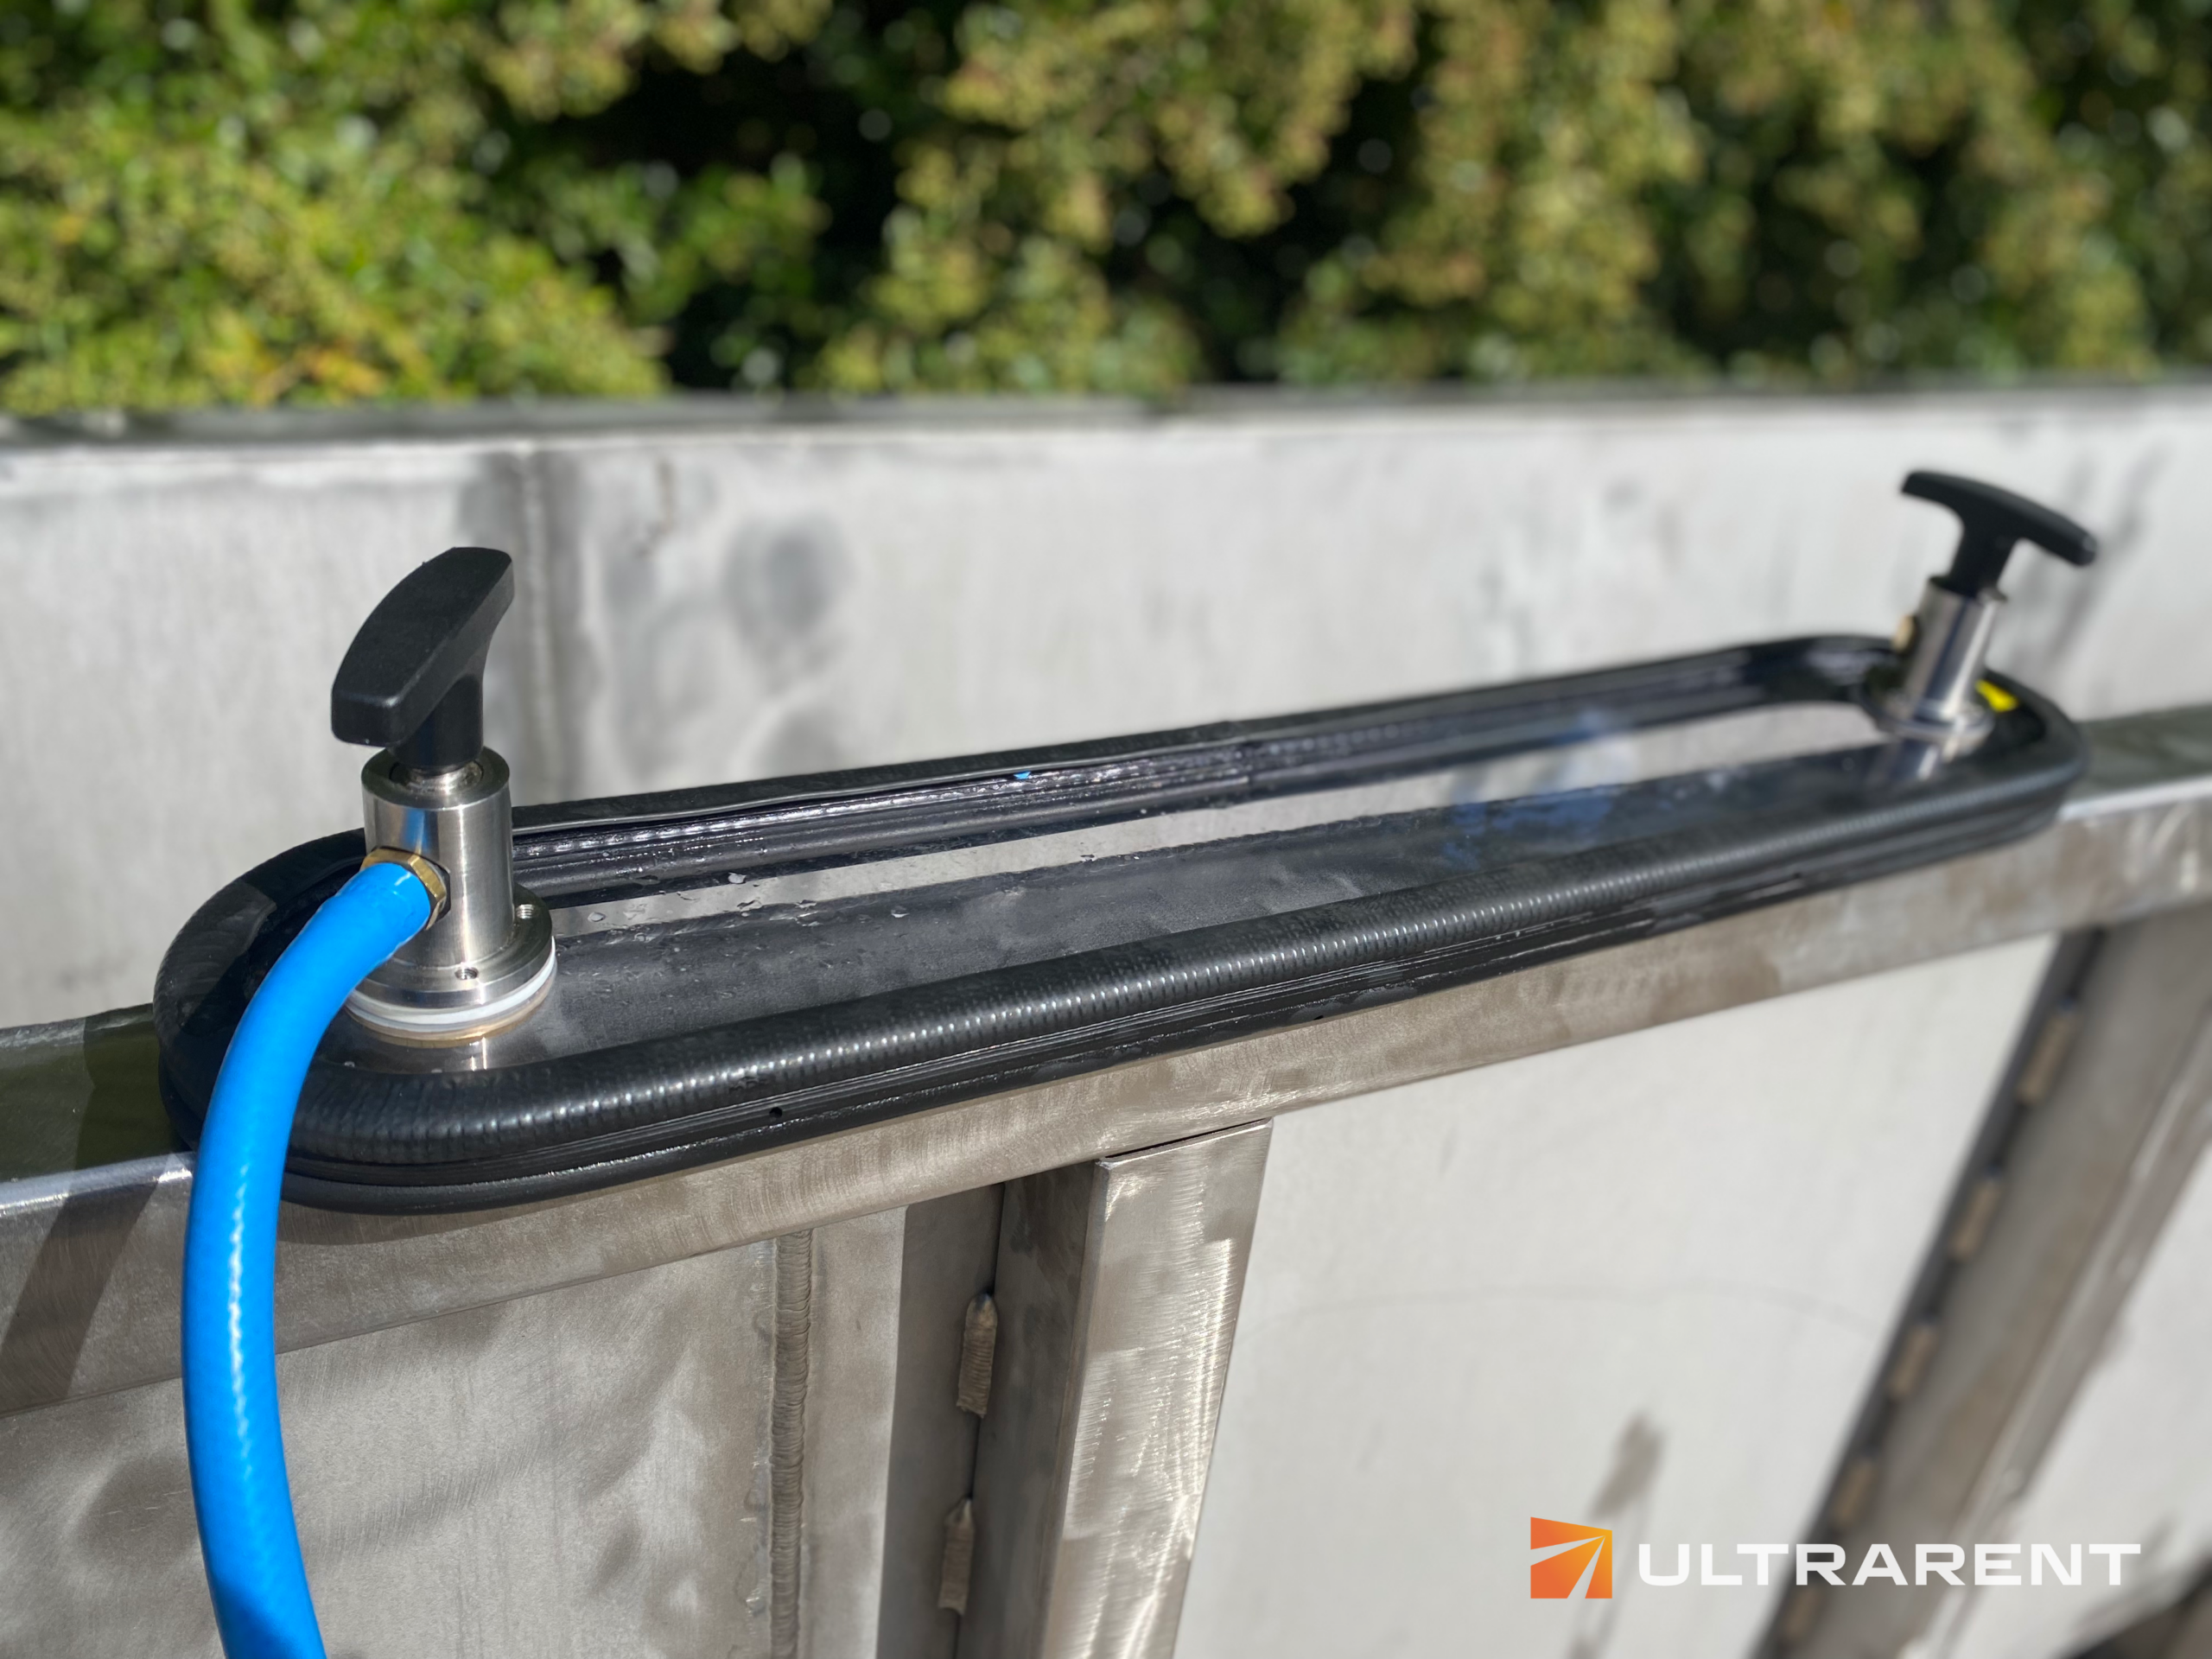
A sealed box with a transparent window is placed over a weld coated with an indicating solution, and a controlled vacuum is drawn inside. Any through-wall path lets air in from the other side, forming visible bubbles at the leak.
Its decisive advantage is that it needs access from one side only, and no pressurisation of the system. That is why it is the standard technique for tank floor welds, shell-to-bottom joints, lap and fillet welds — places where a full pressure test would be impractical, uneconomical or unsafe.
→ Vacuum box leak testing in detail
Bubble emission — spray technique
The component is pressurised internally and an indicating solution is applied to the outside. Gas escaping through a leak forms bubbles or foam at the exit point.
Simple, immediate and requiring minimal equipment — but it needs the system to be safely pressurisable, and access to the external surface of every joint under test. Well suited to pressurised piping, vessels and pressure-retaining components where the service pressure or a test pressure is already available.
Penetrant leak testing
A penetrant is applied to one surface and a developer to the opposite surface. Where a through-wall path exists, the penetrant migrates through it by capillary action and bleeds out visibly on the developer side.
This is the only technique here that requires two-sided access — a real constraint, since most leak testing exists precisely because two-sided access is unavailable. Where both surfaces are reachable, it is simple, needs no pressurisation and no vacuum equipment, and produces a clearly located visual indication.
The method shares its consumables and its preparation discipline with penetrant testing, and the same rule applies: surface preparation determines whether the result means anything.
Described here because method selection is part of specifying an inspection properly, and because you may need one of them.
Pressure change (decay) testing — the system is pressurised or evacuated, isolated, and the pressure monitored over a defined period. Quantitative and covers a whole system at once, but tells you only that a system leaks, not where. Highly sensitive to temperature fluctuation, which is the usual source of false results. Covered by EN 13184.
Helium tracer gas testing — helium is introduced on one side and detected with a mass spectrometer on the other, either through a sniffer probe or with the component under vacuum. By far the most sensitive approach available, and the standard for vacuum systems, refrigeration, aerospace and hermetically sealed components. Requires specialist instrumentation and a controlled test environment. Covered by EN 13185 and ISO 20485.
Ammonia and chemical indicator methods — a reactive tracer gas produces a colour change on an indicator applied to the opposite surface. Sensitive and effective on long weld runs, but involves handling a hazardous gas.
Acoustic and ultrasonic leak detection — gas escaping through a leak generates sound, much of it above the audible range. A directional ultrasonic detector locates it from a distance. Sensitivity is well below tracer gas methods, but the decisive advantage is that the installation stays in service — no shutdown, no depressurisation, no isolation. Widely used for compressed air network audits, steam trap surveys and valve leakage checks, where the economic case is energy loss rather than safety.
Thermographic detection — a thermal imaging camera detects the local temperature change caused by gas expanding through a leak. Fast, non-contact and requires no change in internal pressure, which suits high-throughput production lines and components such as hose crimps and polymer tanks.
For any of these, we can advise on specification and refer you to a suitable provider.
Standards
| Scope | Standard |
|---|
| Criteria for method and technique selection | EN 1779 |
| Bubble emission techniques | EN 1593 |
| Pressure change method | EN 13184 |
| Tracer gas method | EN 13185, ISO 20485 |
| Vocabulary | ISO 20484 |
| Calibration of reference leaks | ISO 20486 |
| US practice — leak testing | ASME BPVC Section V, Article 10 |
| — direct pressure bubble technique | ASME V, Article 10, Appendix I |
| — vacuum box technique | ASME V, Article 10, Appendix II |
| Welded tanks for oil storage | API 650 |
| Tank inspection, repair and reconstruction | API 653 |
| Personnel certification | ISO 9712 |
LT is a certified method under ISO 9712 — unlike hardness testing or PMI. Evaluation against acceptance criteria requires Level 2 as a minimum, and procedure approval Level 3.
Limitations common to all leak methods
Temperature and pressure stability. Changing conditions during a test produce false indications and false passes, particularly with pressure change methods.
Surface condition. Contamination, coatings and corrosion products can block a leak path temporarily, letting a leaking joint pass. Preparation matters as much as it does in penetrant testing.
Blocked leaks reopen. A path plugged by debris, sealant or corrosion product may pass the test and open in service under pressure or thermal cycling.
Test conditions are not service conditions. A joint tight under test pressure at ambient temperature may leak at operating temperature or under thermal cycling.
Detection limits are real. Every method has a floor. A leak below the sensitivity of the chosen technique will not be found, which is why the required leak rate belongs in the specification.
Frequently asked questions
What is the difference between leak testing and other NDT methods?
Leak testing detects a through-wall leak path — it confirms tightness. Other methods characterise discontinuities within the material, whether or not they penetrate the wall. A joint can be tight and still contain a significant defect.
Which leak testing method is most sensitive?
Helium mass spectrometry, by a wide margin — several orders of magnitude beyond bubble methods. Bubble techniques are far simpler, immediate and sufficient for most structural and storage applications.
Does leak testing require access to both sides?
It depends on the technique. Vacuum box needs access from one side only, which is its principal advantage. Penetrant leak testing requires both sides. Bubble spray requires external access plus the ability to pressurise the system.
Can leak testing find a crack that has not penetrated the wall?
No. Only a through-wall path produces a leak. Part-through defects require ultrasonic, radiographic or surface methods.
How is the required sensitivity decided?
From the service: the medium, the consequence of leakage, and the applicable code or specification. EN 1779 provides criteria for selecting a method and technique against a required leak rate. Specify the leak rate first, then choose the method.
Need leak testing on tank floors, shell welds or pressurised systems?
We perform vacuum box testing, bubble emission (spray) and penetrant leak testing across Europe. For helium tracer gas or pressure change testing we can advise on specification and refer you to a suitable provider.
→ Leak testing services · Vacuum box testing explained · Request a quote