In brief
- PMI verifies what a material is, not whether it is sound — it detects no discontinuities
- Handheld XRF cannot measure carbon — so it cannot separate 316 from 316L
- OES measures carbon but leaves a small burn mark
- API RP 578 is the governing document for material verification programmes
- Mill certificates are not verification — PMI checks the metal, not the paperwork
Positive material identification (PMI) determines the chemical composition of a metal alloy and confirms its grade. It answers a question no other inspection method addresses: is this actually the material the specification called for?
That question matters because material mix-ups are common and consequential. A 304 elbow installed in a line specified for 316 will corrode where the correct grade would not. A carbon steel fitting in a chrome-moly line will fail under creep. The joint will pass radiography, pass ultrasonic testing, pass hydrotest — and still be wrong.
PMI is not a flaw detection method
Worth stating plainly, because the classification confuses people. PMI is performed alongside NDT and does not damage the component, but it detects no discontinuities at all. It cannot find a crack, a lack of fusion, porosity or corrosion.
Conversely, no NDT method can tell you the alloy grade. PMI and NDT answer different questions and neither substitutes for the other. A complete material assurance programme uses both — plus hardness testing where mechanical condition matters.
Why mill certificates are not enough
An EN 10204 type 3.1 or 3.2 certificate documents what the manufacturer says the material is. It travels as paperwork, and paperwork becomes separated from metal — in the warehouse, on the pipe rack, during a shutdown when a fitting is grabbed from the wrong bin.
PMI verifies the metal in front of you, at the point of receipt, fabrication or installation. That is a categorically different assurance from a document, and it is why material verification programmes exist.
The two techniques
XRF — X-ray fluorescence
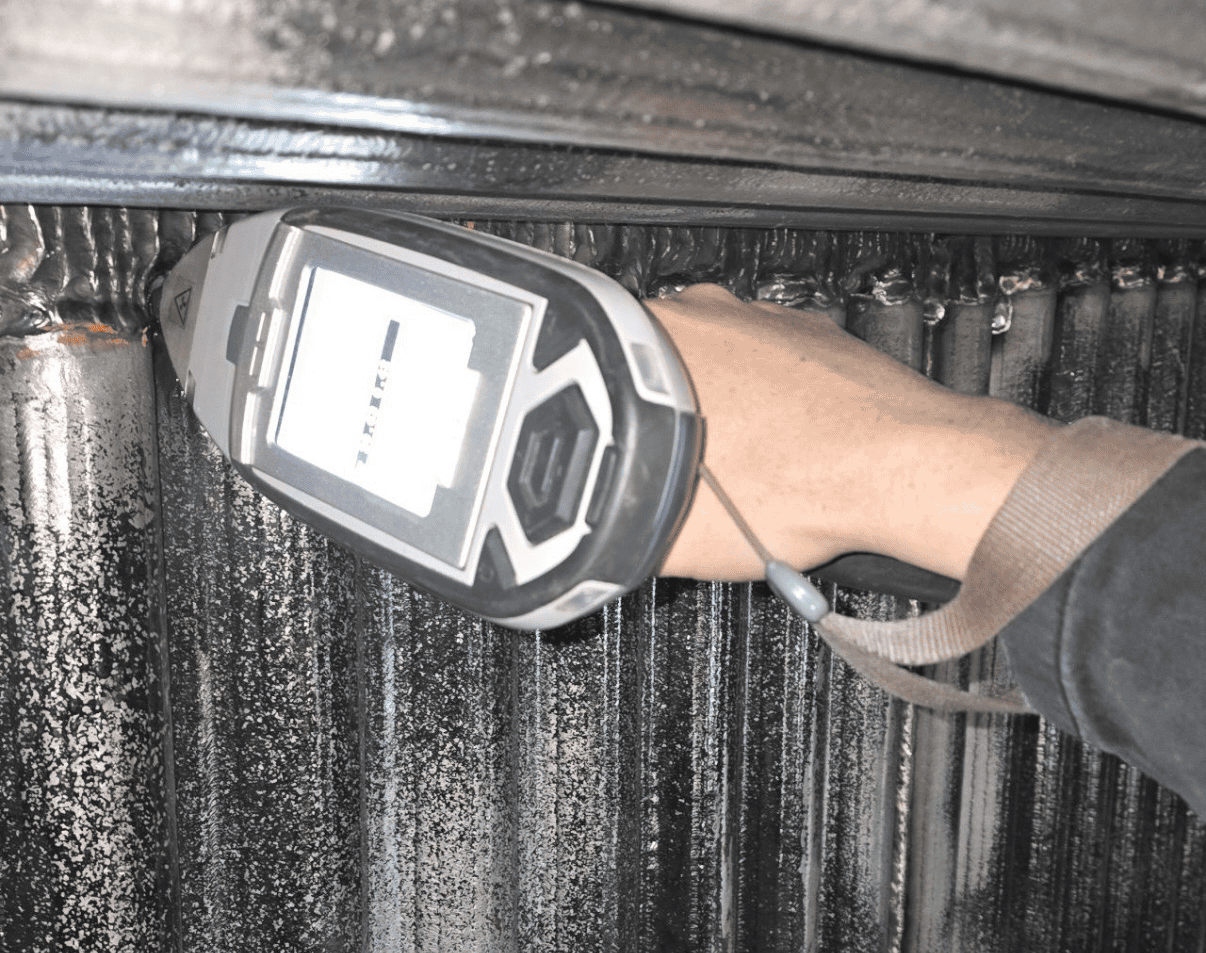
The analyser irradiates the surface with X-rays. Atoms absorb the energy, enter a briefly excited state, and emit secondary X-rays at energies characteristic of each element. Measuring the energy and intensity of that fluorescence gives a qualitative and quantitative analysis.
Handheld analysers are energy dispersive (EDXRF). Results appear in seconds, no surface marking is left, and the instrument matches the composition against a library of alloy grades.
XRF’s defining limitation: it cannot measure carbon. Carbon’s fluorescence is far too weak to detect. The same applies to boron, beryllium and lithium, with poor performance on other light elements — magnesium, aluminium, silicon and phosphorus — depending on the detector.
The practical consequence is specific and important:
Handheld XRF cannot distinguish 316 from 316L, or 304 from 304L. The difference between a standard grade and its low-carbon variant is carbon alone. XRF will report both as the same grade.
Where the decision turns on carbon — L-grade confirmation, carbon equivalent, distinguishing carbon steel grades — OES or laboratory analysis is required. Any PMI provider who does not raise this unprompted is either unaware of it or hoping you are.
OES — optical emission spectrometry
An electrical spark is struck between an electrode and the component. The energy vaporises a minute quantity of material and excites its atoms, which emit light at wavelengths characteristic of each element. The spectrometer analyses that light.
OES measures carbon, and handles light elements well. That is its reason for existing alongside XRF.
The cost is that OES leaves a small burn mark. The method is described as non-destructive, and the mark is tiny, but it is a real surface alteration — unacceptable on sealing faces, finished valve components, thin-walled items and products going to an end customer. Establish acceptability before mobilisation, not after.
OES also needs more surface preparation, a shielding gas supply on many instruments, and more time per measurement.
Choosing between them
| Handheld XRF | OES |
|---|
| Carbon | No | Yes |
| Light elements (Mg, Al, Si, P) | Limited | Good |
| Surface marking | None | Small burn mark |
| Speed | Seconds | Longer |
| Surface preparation | Moderate | More demanding |
| Portability | Highest | Portable, bulkier |
| Radiation source | Yes — requires authorisation | No |
| Distinguishes 316 / 316L | No | Yes |
For most alloy verification — confirming Cr, Ni, Mo content, sorting grades, checking incoming material — XRF is the right tool. OES takes over when carbon governs the decision.
What PMI is used for
Material verification programmes. API RP 578 defines how a material verification programme is designed and executed for alloy piping systems in refineries and chemical plants: scope based on risk, sampling frequency, measurement protocol, documentation and acceptance criteria. This is the document your refinery client’s inspector will reference.
Code-driven requirements. ASME B31.3 requires material verification for Category M fluid service and owner-specified alloy services. API 570 covers in-service piping inspection. NACE MR0175 / ISO 15156 treats alloy chemistry verification as a precondition for sour service qualification.
Weld filler verification. Getting the base material right and the consumable wrong produces a joint that fails in service. PMI verifies the weld deposit and the heat-affected zone, not just the parent material — a distinct service worth specifying separately.
Incoming inspection and receipt. Verification at the point where material enters the site, before it disappears into a fabrication yard.
Corrosion susceptibility screening. API RP 939-C uses trace silicon content in carbon steel to identify components susceptible to sulfidation corrosion — a specialised XRF application in refining that few providers offer.
Global supply chains. Material sourced across continents arrives with certificates from suppliers no one has audited. A handheld analyser resolves in seconds what a certificate cannot.
Limitations
Surface analysis only. XRF measures a layer at the surface, on the order of micrometres. Paint, plating, scale, weld spatter, corrosion products and a decarburised layer all distort the result. Surface preparation is not optional — it determines whether the reading means anything.
Coatings and cladding. A clad or plated component will read as the coating unless it is removed at the test point. On overlay welds this is a genuine trap.
Geometry and thickness. Small components, thin sections and complex shapes may not present enough material for a reliable measurement.
Alloy libraries are not infallible. Automatic grade matching works from a stored library. Unusual, proprietary or out-of-specification material may be matched to the nearest entry rather than flagged as unmatched. The elemental result matters more than the grade name.
Radiation. Handheld XRF contains an X-ray source, so the instrument requires registration or licensing with the national radiation protection authority — in Poland the National Atomic Energy Agency (PAA); elsewhere the equivalent regulator, with state-level licensing in the United States. Dose during normal operation is very small compared with industrial radiography, and the instrument only emits when triggered against the surface — but it is regulated equipment operated under a procedure, not a point-and-shoot gadget.
Standards
| Scope | Document |
|---|
| Material verification programmes — the governing practice | API RP 578 |
| Metals identification, grade verification and sorting | ASTM E1476 |
| OES analysis of stainless and alloy steels | ASTM E1086 |
| OES analysis of carbon and low-alloy steel | ASTM E415 |
| Sulfidation corrosion susceptibility screening | API RP 939-C |
| In-service piping inspection | API 570 |
| Process piping — Category M and alloy services | ASME B31.3 |
| Sour service materials | NACE MR0175 / ISO 15156 |
| Mill certificate types | EN 10204 (3.1 / 3.2) |
| Laboratory competence | ISO/IEC 17025 |
PMI has no ISO 9712 certification, because it is not one of the certified NDT methods. Competence is demonstrated through the documents above, a written procedure, instrument calibration against certified reference materials, and a quality management system.
Frequently asked questions
Can XRF measure carbon content?
No. Carbon’s fluorescence is too weak for XRF to detect. This means handheld XRF cannot distinguish 316 from 316L or 304 from 304L, since the difference is carbon alone. Where carbon governs, OES or laboratory analysis is required.
What is the difference between XRF and OES?
XRF excites atoms with X-rays and leaves no mark, but cannot read carbon. OES uses an electrical spark, measures carbon and light elements well, but leaves a small burn mark and needs more preparation.
Is PMI destructive?
XRF leaves no mark at all. OES leaves a small burn mark from the spark — minor, but a real surface alteration that should be agreed in advance where surface finish matters.
Does PMI replace mill certificates?
It verifies them. A certificate documents what the supplier states; PMI confirms the composition of the metal actually in front of you, at the point of receipt or installation.
Which standard governs PMI?
API RP 578 is the governing practice for material verification programmes. ASTM E1476 is the general guide for metals identification and grade verification. ASME B31.3, API 570 and NACE MR0175 impose PMI requirements in specific services.
Can PMI detect cracks or other defects?
No. PMI verifies chemical composition only. Combine it with volumetric methods (UT, PAUT, RT) and surface methods (PT, MT) for a complete assessment.
How long does a measurement take?
A few seconds to a few minutes per point with a handheld XRF, plus surface preparation, component identification and reporting — which usually dominate the total time.
Need PMI to API RP 578?
We perform on-site material identification with handheld XRF and OES analysers across Europe, including base metal, weld deposit and HAZ verification. Quality management system implemented to the requirements of ISO/IEC 17025.
→ PMI services · Request a quote