In brief
- Measures remaining wall thickness without cutting or entering the equipment
- Multi-echo mode measures through paint — no coating removal
- Velocity must match the material — the commonest source of wrong readings
- Doubling error can report twice the real thickness on thin walls
- Point readings miss pitting — for a full picture use corrosion mapping
Ultrasonic thickness measurement (UTT) determines the remaining wall thickness of a component from the time an ultrasonic pulse takes to travel to the far surface and back. Multiply half that time by the material’s sound velocity and you have the thickness.
It is the everyday tool of in-service inspection. Pipework, tanks, vessels, boilers and structures all lose wall to corrosion and erosion, and the question that governs whether they keep operating is simple: how much is left?
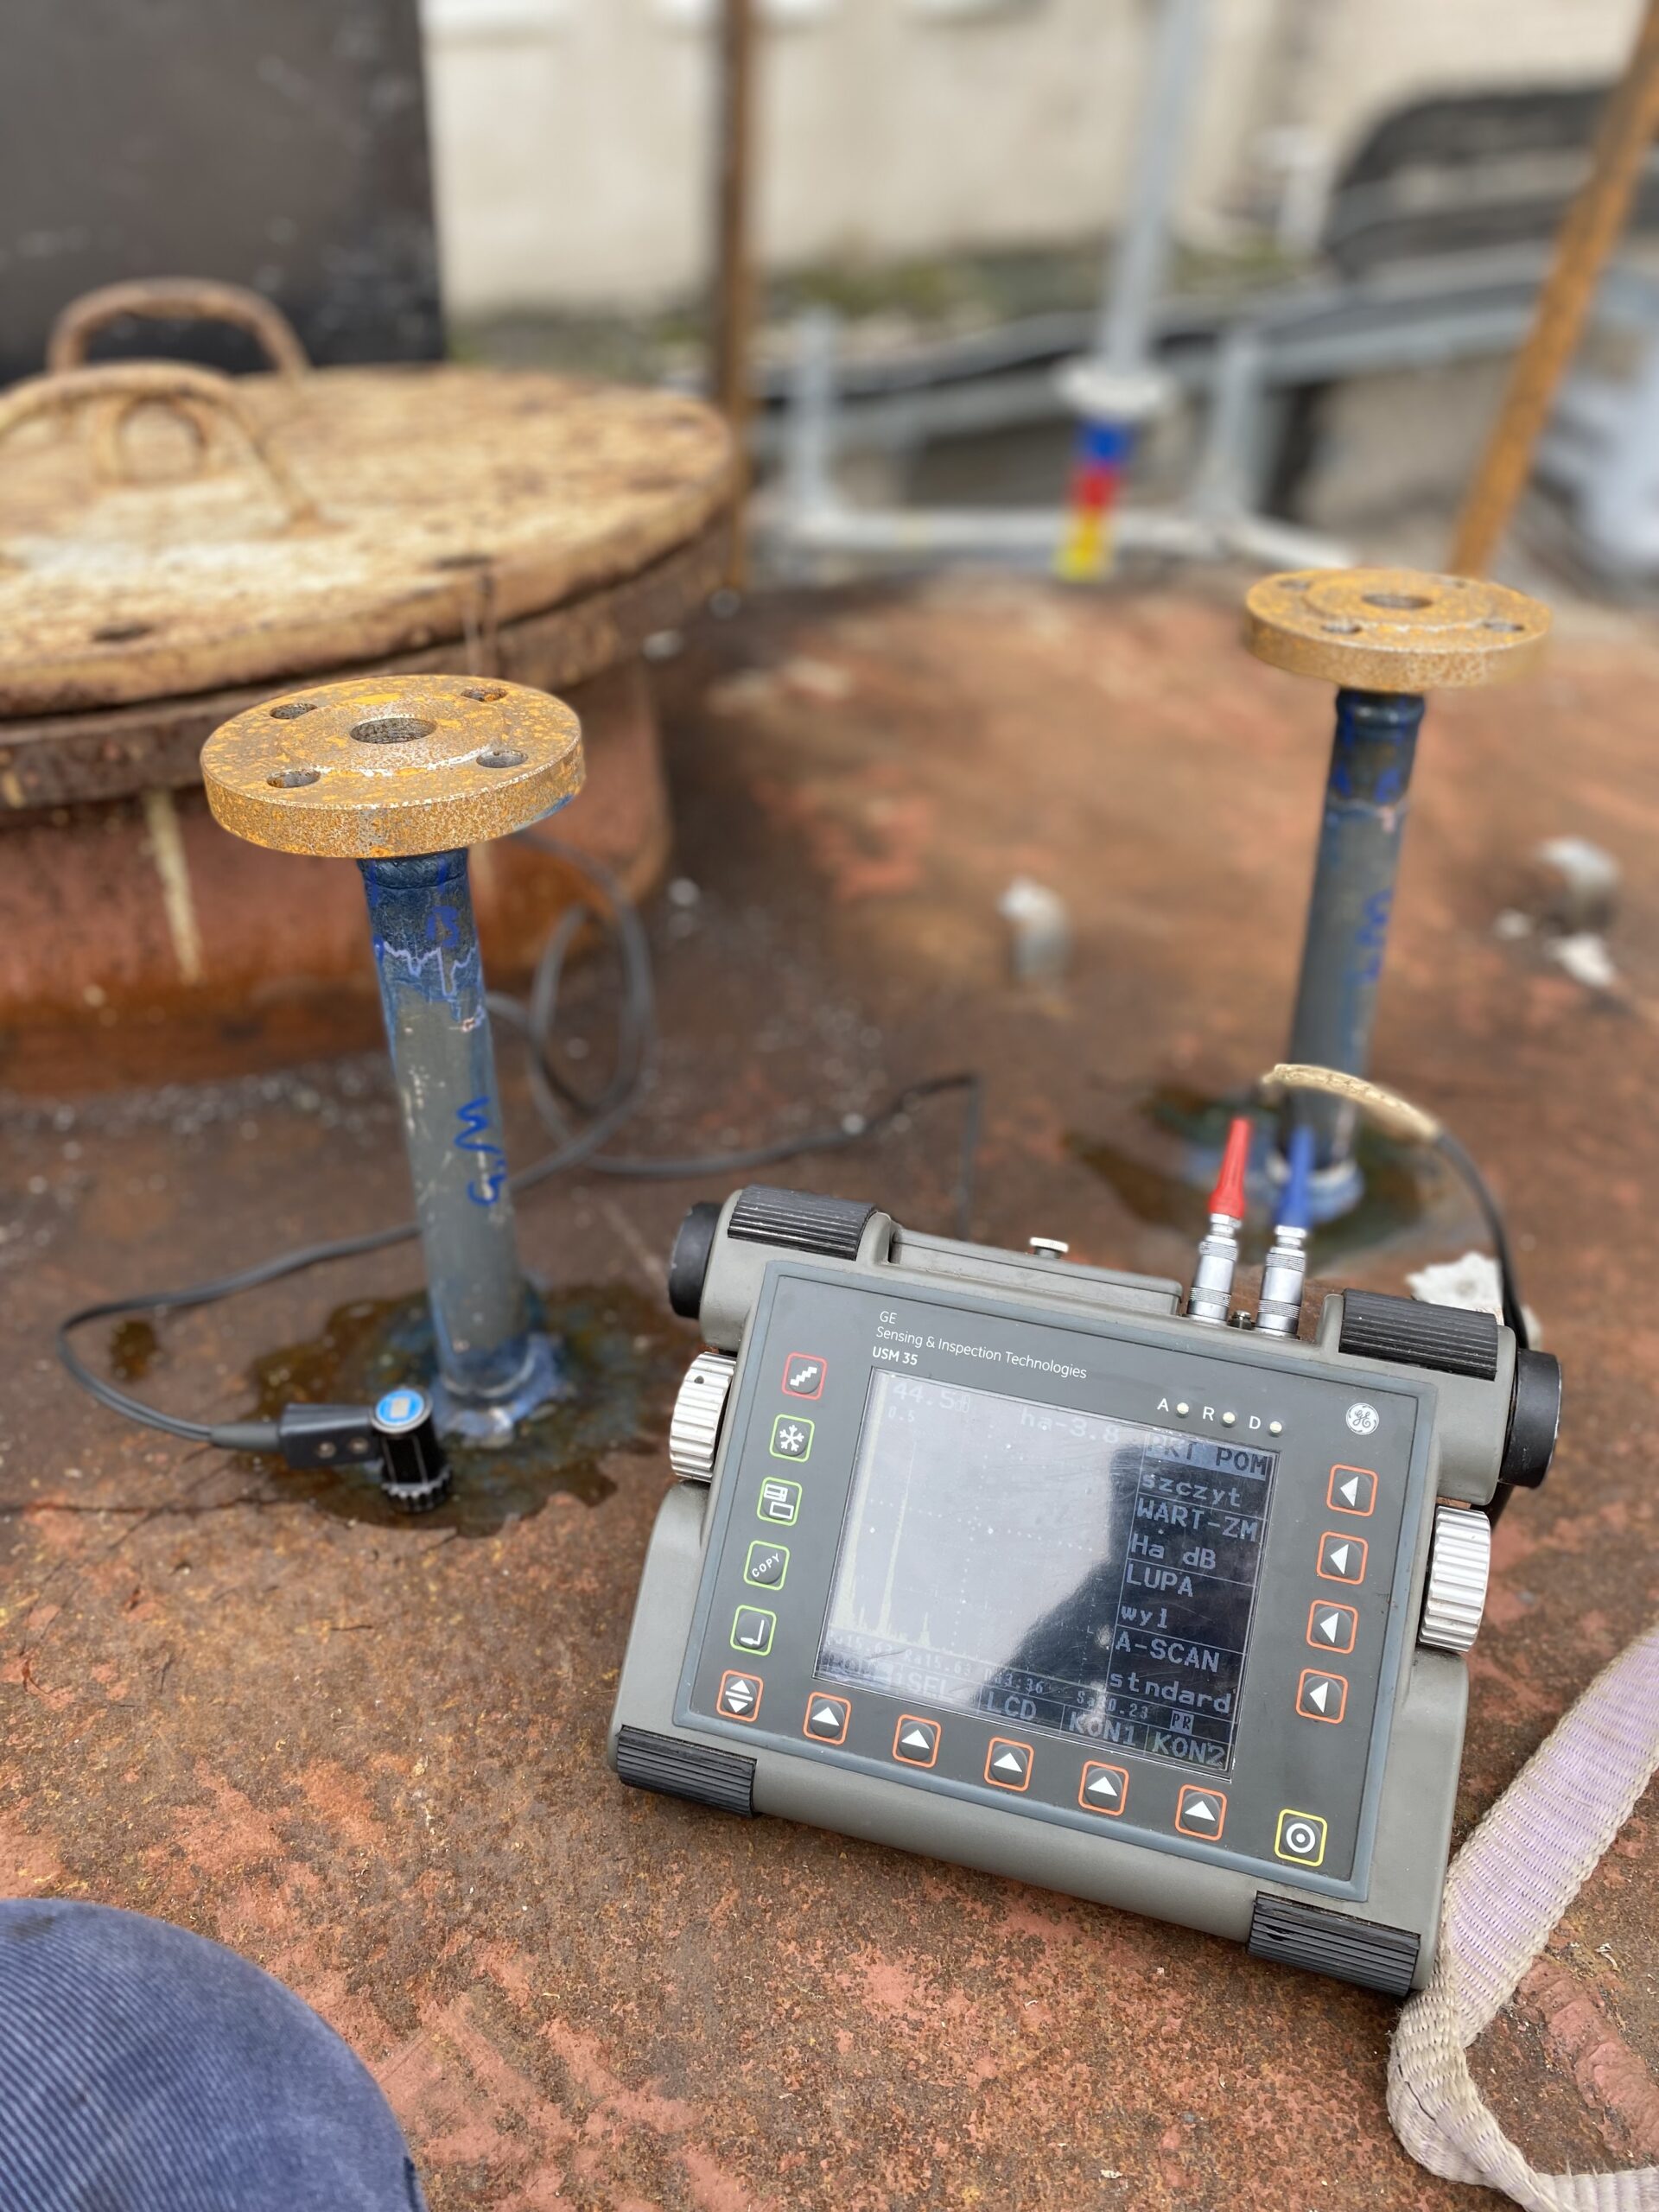
How it works
A probe couples ultrasound into the material through a couplant. The pulse travels to the back wall, reflects, and returns. The instrument measures the transit time and converts it using a velocity value — roughly 5,920 m/s for longitudinal waves in carbon steel, but material-specific.
Two probe types dominate:
Single element — one crystal transmits and receives. Best resolution on clean, parallel surfaces, but a larger near-surface dead zone.
Dual element (TR) — separate transmit and receive crystals in one housing, slightly angled toward each other. Reduces the dead zone, tolerates rough and corroded back walls far better, and is the standard choice for corrosion work. Most in-service thickness measurement uses TR probes.
Measuring through coatings
This is the feature that most changes the economics on site.
Single-echo mode measures from the initial pulse to the first back-wall echo — so a paint layer is included in the reading. The coating must be removed, which on a painted pipe run means abrasive work, then re-coating.
Multi-echo (echo-to-echo) mode measures the interval between successive back-wall echoes instead. Because both echoes have travelled through the coating equally, the coating cancels out and the reading is base metal only.
The saving is substantial: no blasting, no re-coating, no coating-removal permit. But the conditions are real — the coating must be well adhered, and disbonded or blistered paint breaks the echo train. Heavy, uneven or unknown coatings may still need removal.
Where readings go wrong
UTT looks trivially simple, which is why it is so often done badly. Five error sources account for most bad data.
Wrong velocity. The instrument converts time to thickness using a velocity value. Set it for carbon steel and measure stainless, or set it for steel and measure a copper alloy, and the reading is confidently wrong. Velocity should be verified on a sample of known thickness in the actual material — not taken from a menu. This is the single commonest error in thickness gauging, and it produces no warning of any kind.
Doubling. On thin material, the instrument can miss the first back-wall echo and lock onto the second, reporting twice the actual thickness. A pipe reading 6 mm may in fact have 3 mm of wall. This is the most dangerous UTT error, because it errs on the side of apparent safety. Each instrument has a minimum thickness below which doubling becomes a risk, and readings near that limit need verifying in a different mode.
Rough or corroded back wall. Internal corrosion is rarely a smooth surface. An irregular back wall scatters the returning pulse, weakening or losing the echo, and can bias readings toward the deepest point that happens to return signal — or toward the shallowest. Dual element probes handle this far better than single element.
Temperature. Sound velocity in steel falls as temperature rises. Measuring hot pipework without correction produces readings that drift with operating conditions. High-temperature probes and correction factors exist for exactly this.
Couplant and surface. Scale, loose rust, weld spatter and heavy roughness prevent coupling. Preparation is part of the measurement.
Point measurements and what they miss
A UTT reading describes one point, the diameter of the probe. That is fine for uniform general corrosion, which thins a wall evenly.
It is not fine for pitting. A pit a few millimetres across, midway between two grid points, is simply not seen — and pitting is the mechanism most likely to perforate a wall first. Statistically, a grid of spot readings will underestimate the worst-case thickness on a pitted component, and no number of extra readings fully solves it.
The answer where localised loss is credible is corrosion mapping — an encoded C-scan giving continuous coverage rather than samples.
Condition monitoring locations and thickness limits
In-service programmes do not measure randomly. Condition monitoring locations (CMLs) are fixed, marked, recorded points measured repeatedly over the life of the asset, so successive readings are comparable and a corrosion rate can be calculated.
Two thickness values govern the decision:
- t-min (minimum required thickness) — calculated from design pressure, temperature and material, below which the component is not fit for service
- Retirement thickness — t-min plus a margin, at which the component is replaced
Remaining life follows from measured thickness, t-min and corrosion rate. This is what the client actually buys — not a set of numbers, but a defensible statement about how long the equipment can continue to operate.
Frameworks: API 570 for piping, API 653 for storage tanks, API 510 for pressure vessels, with API 579 / ASME FFS-1 for fitness-for-service assessment where thickness falls below t-min.
Limitations
It measures thickness, not soundness. UTT tells you how much wall remains. It does not find cracks, laminations, inclusions or weld defects. A wall of adequate thickness can still contain a through-going crack.
Minimum measurable thickness is set by the probe and instrument; below it, doubling and dead zone effects dominate.
Access is required to one surface, prepared and coupled.
Laminations mislead. A lamination parallel to the surface reflects the pulse early, and the instrument reports the depth to the lamination as though it were the wall thickness. The reading is a genuine echo — it just is not the back wall. Cross-checking with ultrasonic flaw detection matters where plate quality is in question.
Standards
| Scope | Standard |
|---|
| Ultrasonic thickness measurement | ISO 16809 |
| US practice — thickness by manual contact | ASTM E797 |
| General ultrasonic principles | ISO 16810 |
| Personnel certification | ISO 9712 |
| Piping inspection | API 570 |
| Storage tank inspection | API 653 |
| Pressure vessel inspection | API 510 |
| Fitness-for-service | API 579 / ASME FFS-1 |
Frequently asked questions
Can wall thickness be measured through paint?
Yes, using multi-echo (echo-to-echo) mode, which measures between successive back-wall echoes so the coating cancels out. The coating must be well adhered; disbonded or blistered paint prevents it.
Why do two thickness readings at the same point differ?
Usually velocity setting, probe coupling, surface condition or an irregular back wall. Corroded internal surfaces scatter the echo and produce genuine variation. Verifying velocity on a known sample resolves most discrepancies.
What is the doubling error?
On thin material the instrument may lock onto the second back-wall echo instead of the first and report twice the true thickness. It is the most dangerous UTT error because it makes a thin wall appear safe.
Does thickness measurement detect cracks?
No. It measures remaining wall only. Cracks, laminations and weld defects require ultrasonic flaw detection, PAUT or radiography.
How often should thickness be measured?
From the measured corrosion rate and the margin remaining above retirement thickness. Frameworks such as API 570 and API 653 set intervals; a fast-corroding line is measured far more often than a stable one.
Is UTT the same as corrosion mapping?
No. UTT gives point readings or a coarse grid. Corrosion mapping produces a continuous encoded C-scan showing the distribution of loss — necessary where pitting is credible.
Need wall thickness surveys or a CML programme?
We perform UTT with single and multi-echo measurement through coatings, on installations at height, offshore and in confined spaces, across Europe — with corrosion mapping where point readings are not enough.
→ Ultrasonic thickness measurement services · Request a quote